
32724 Salvia CircleWinchester, CA 92596
Due to the health concerns created by Coronavirus we are offering personal 1-1 online video walkthough tours where possible.
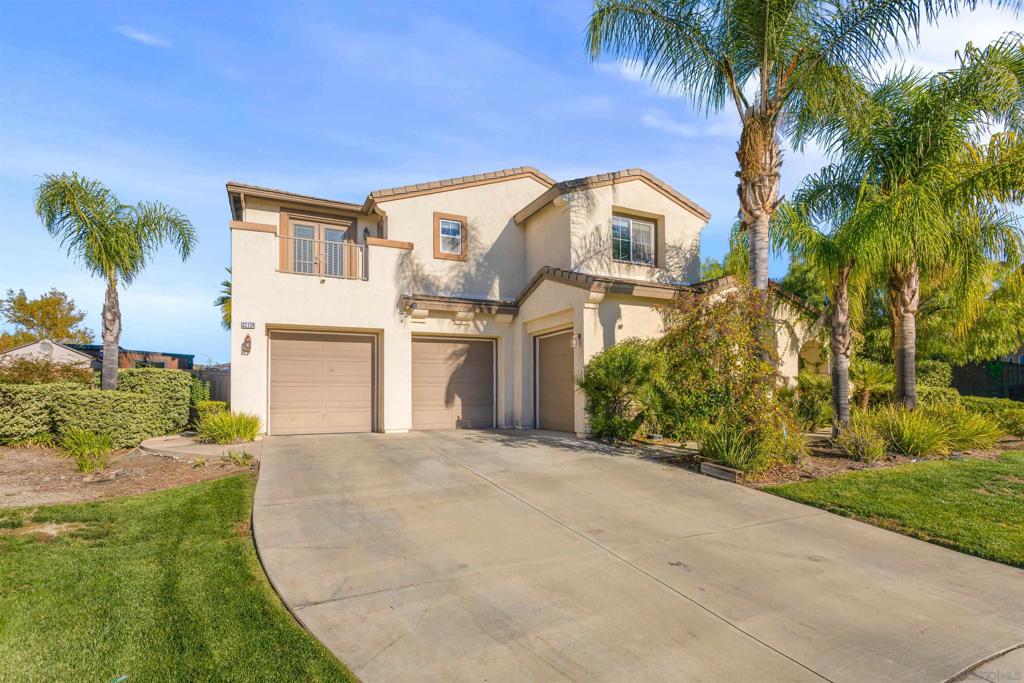
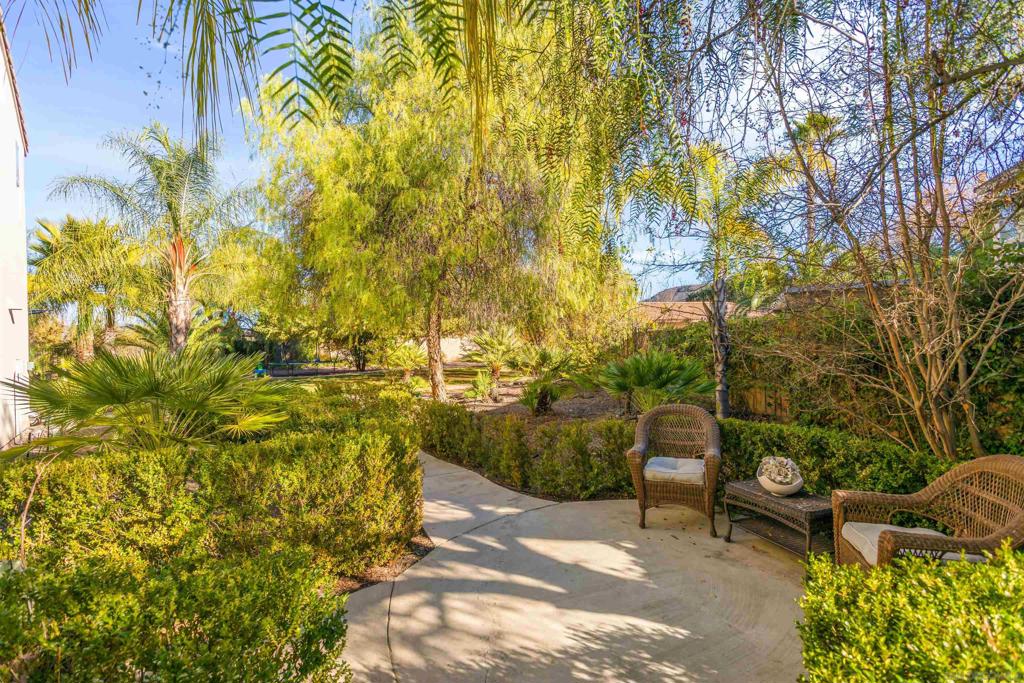
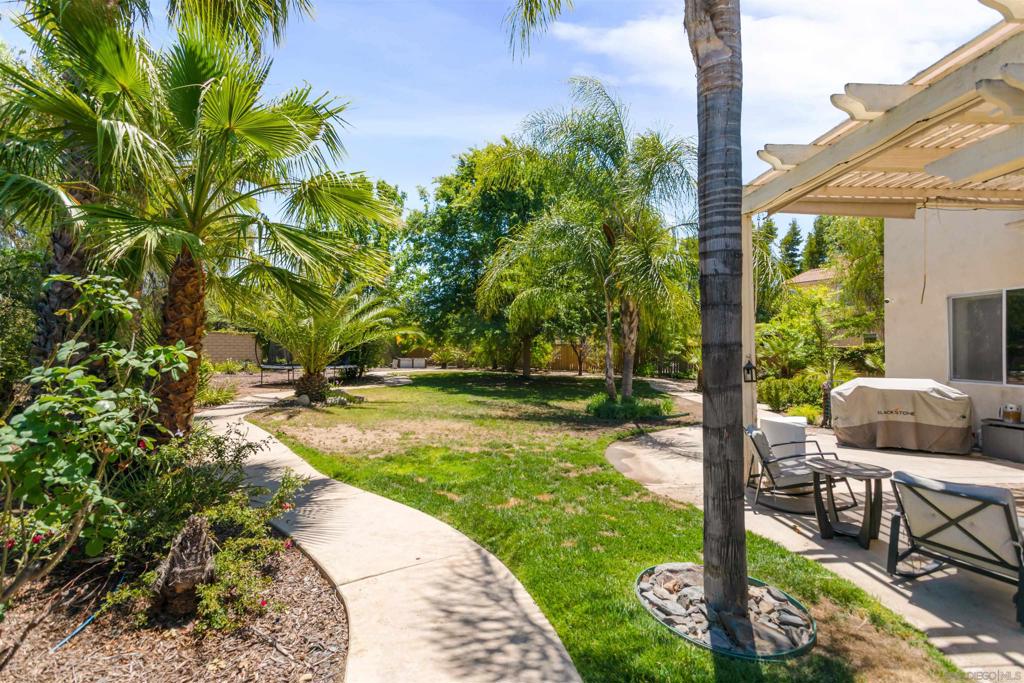
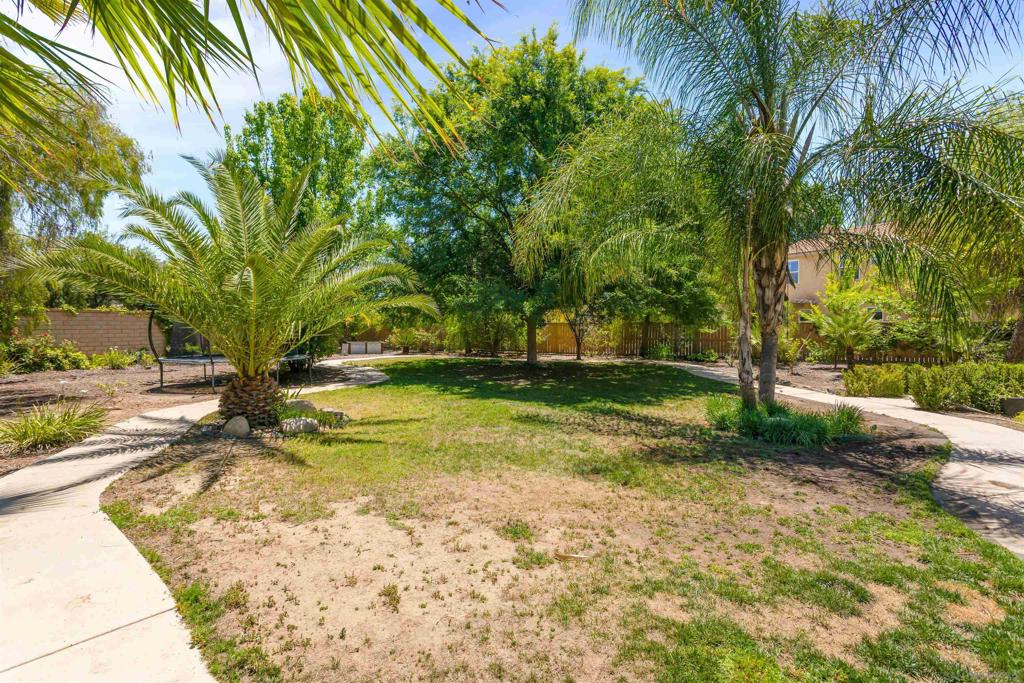
This thoughtfully designed 5-bedroom, 4.5-bath home in Winchester offers exceptional space and flexibility for everyday living. High ceilings and abundant natural light create an open, comfortable atmosphere throughout, making each room feel connected yet well defined. The layout easily accommodates family life, guests, and extended stays without ever feeling crowded. One of the home’s standout features is the expansive yard, designed for both enjoyment and function. It offers ample space for gardening, entertaining, and outdoor play, with mature fruit trees throughout the property and a setting that supports everyday outdoor living. Adding exceptional versatility is a detached tiny house on the property. Perfect for multigenerational living, hosting guests, or creating potential rental income, it provides privacy while remaining conveniently close to the main residence. Recent updates include new carpet and flooring in the majority of the home, along with fresh interior paint in the front room and hallway, adding a clean and refreshed feel throughout. Blending space, comfort, and adaptability, this Winchester residence is an ideal option for those seeking room to grow and live with ease.
| a week ago | Listing updated with changes from the MLS® | |
| 2 weeks ago | Listing first seen on site |

This information is for your personal, non-commercial use and may not be used for any purpose other than to identify prospective properties you may be interested in purchasing. The display of MLS data is usually deemed reliable but is NOT guaranteed accurate by the MLS. Buyers are responsible for verifying the accuracy of all information and should investigate the data themselves or retain appropriate professionals. Information from sources other than the Listing Agent may have been included in the MLS data. Unless otherwise specified in writing, the Broker/Agent has not and will not verify any information obtained from other sources. The Broker/Agent providing the information contained herein may or may not have been the Listing and/or Selling Agent.
Did you know? You can invite friends and family to your search. They can join your search, rate and discuss listings with you.