
25311 Luna PeakMenifee, CA 92586
Due to the health concerns created by Coronavirus we are offering personal 1-1 online video walkthough tours where possible.
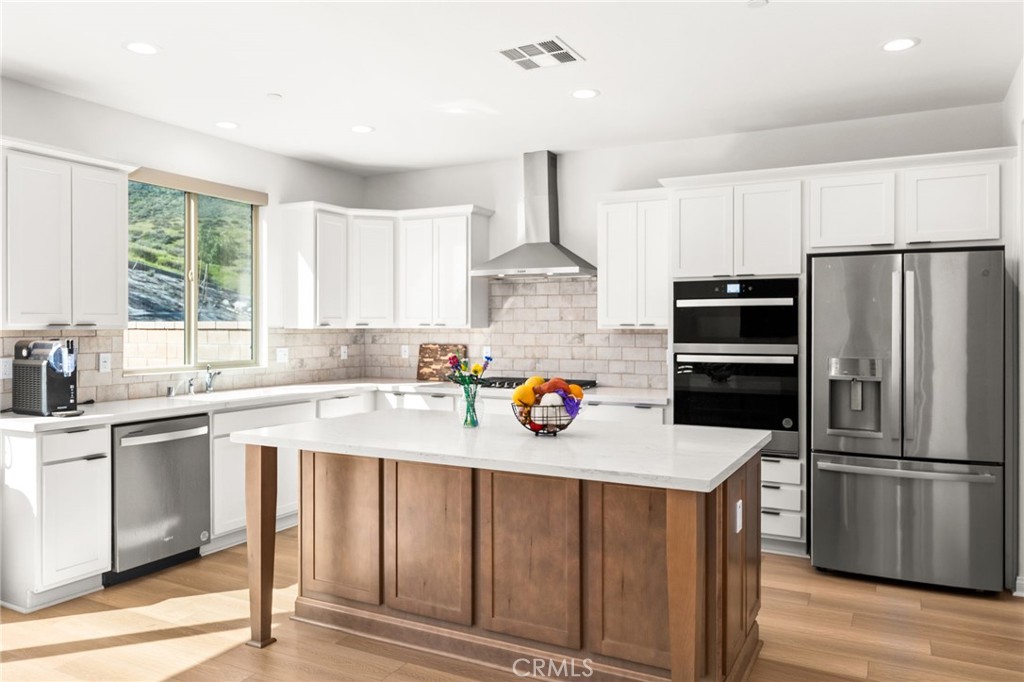
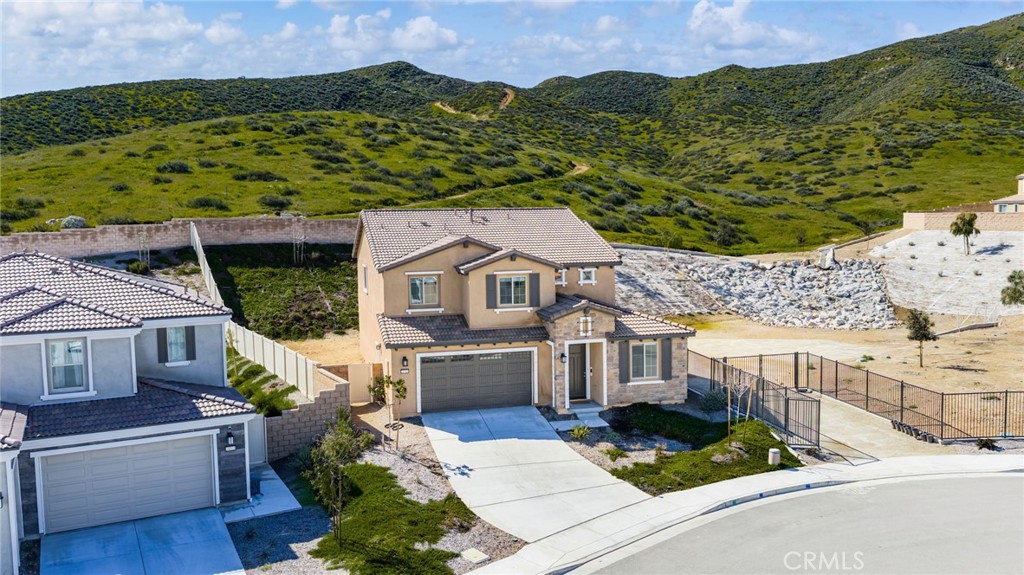
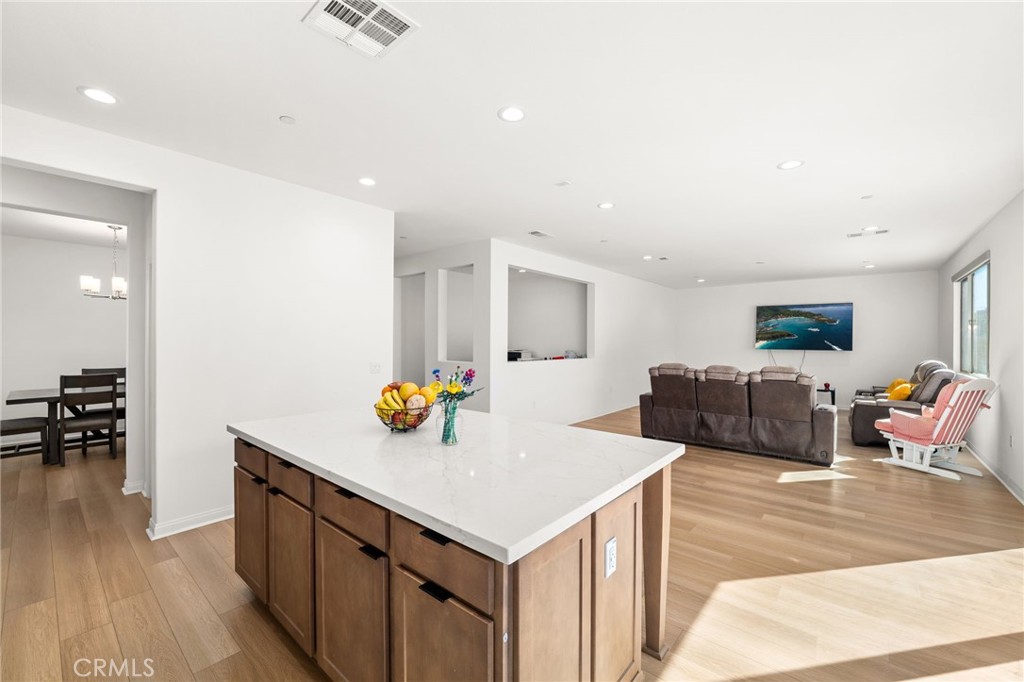
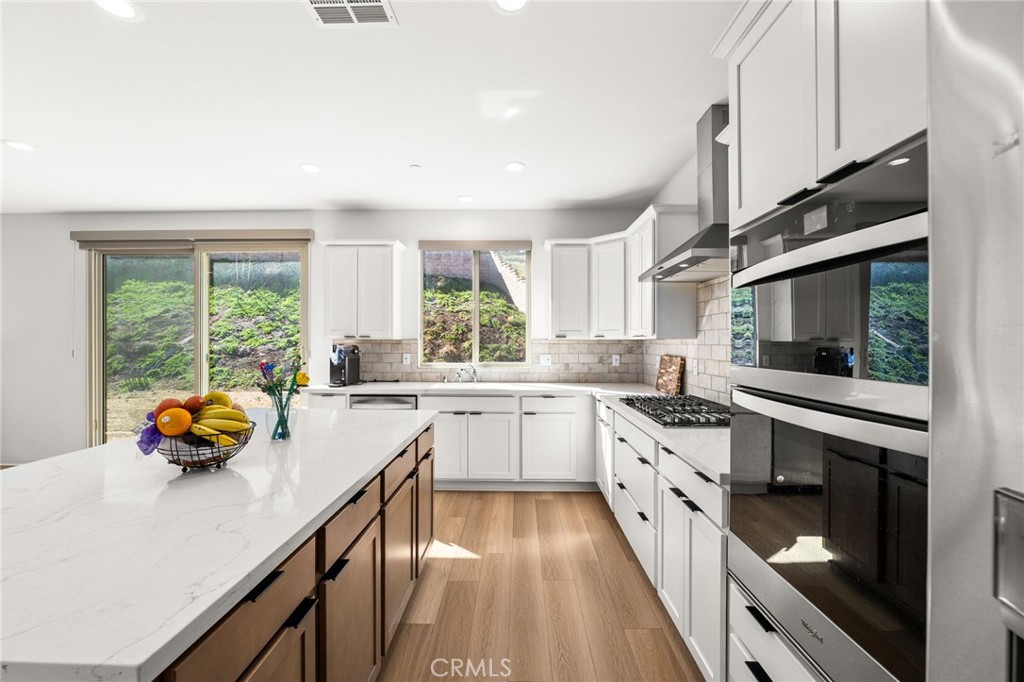
Motivated seller offering buyer incentives toward closing costs or rate buy-down! Welcome to this stunning two story home 2024-built residence located in one of Menifee’s fastest-growing and most desirable communities. Boasting approximately 3,410 square feet of modern living space, this stunning two-story home offers the perfect blend of luxury, comfort, and functionality. Featuring 4 spacious bedrooms, 3 full bathrooms, and 1 half bath, this beautifully upgraded home showcases an open-concept design ideal for both entertaining and everyday living. The highly desirable downstairs bedroom with a private full bath is perfect for guests, multi-generational living, or a home office. The chef-inspired kitchen is the centerpiece of the home, featuring a massive executive island, upgraded cabinetry, abundant counter space, and seamless flow into the dining and living areas. Natural light fills the home, creating a bright and elegant atmosphere throughout. Upstairs, enjoy a spacious loft ideal for a media room, game room, office, or additional family retreat. The luxurious primary suite offers a spa-inspired bathroom, generous closet space, and the perfect private escape. Additional bedrooms are spacious, well-designed, and filled with natural light. Premium upgrades include recessed LED lighting, modern designer finishes, upper and lower laundry room cabinetry, and stylish details throughout. The expansive backyard offers endless potential to create your dream outdoor oasis, future pool, or custom entertainment space. Conveniently located near schools, shopping centers, dining, parks, and major freeways, this move-in-ready home delivers the lifestyle today’s buyers are searching for. Seller is highly motivated — this incredible opportunity will not last!
| 2 weeks ago | Price changed to $749,000 | |
| 2 weeks ago | Listing updated with changes from the MLS® | |
| a month ago | Status changed to Active | |
| 4 months ago | Listing first seen on site |

This information is for your personal, non-commercial use and may not be used for any purpose other than to identify prospective properties you may be interested in purchasing. The display of MLS data is usually deemed reliable but is NOT guaranteed accurate by the MLS. Buyers are responsible for verifying the accuracy of all information and should investigate the data themselves or retain appropriate professionals. Information from sources other than the Listing Agent may have been included in the MLS data. Unless otherwise specified in writing, the Broker/Agent has not and will not verify any information obtained from other sources. The Broker/Agent providing the information contained herein may or may not have been the Listing and/or Selling Agent.
Did you know? You can invite friends and family to your search. They can join your search, rate and discuss listings with you.