Save
Ask
Tour
Hide
Share
$675,000
16 Days On Site

29158 Fall River
Menifee, CA 92584

For Sale|Single Family Residence|Active Under Contract
3
Beds
3
Total Baths
2
Full Baths
1
Partial Bath
1,901
SqFt
$355
/SqFt
2013
Built
County:
Riverside
Listed by Sarah Beth Grant of LPT Realty, Inc sgsarahgrant@gmail.com

Due to the health concerns created by Coronavirus we are offering personal 1-1 online video walkthough tours where possible.
Call Now: 951-506-5744
Is this the listing for you? We can help make it yours.
951-506-5744
29158 Fall River29158 Fall River29158 Fall River29158 Fall River
Save
Ask
Tour
Hide
Share

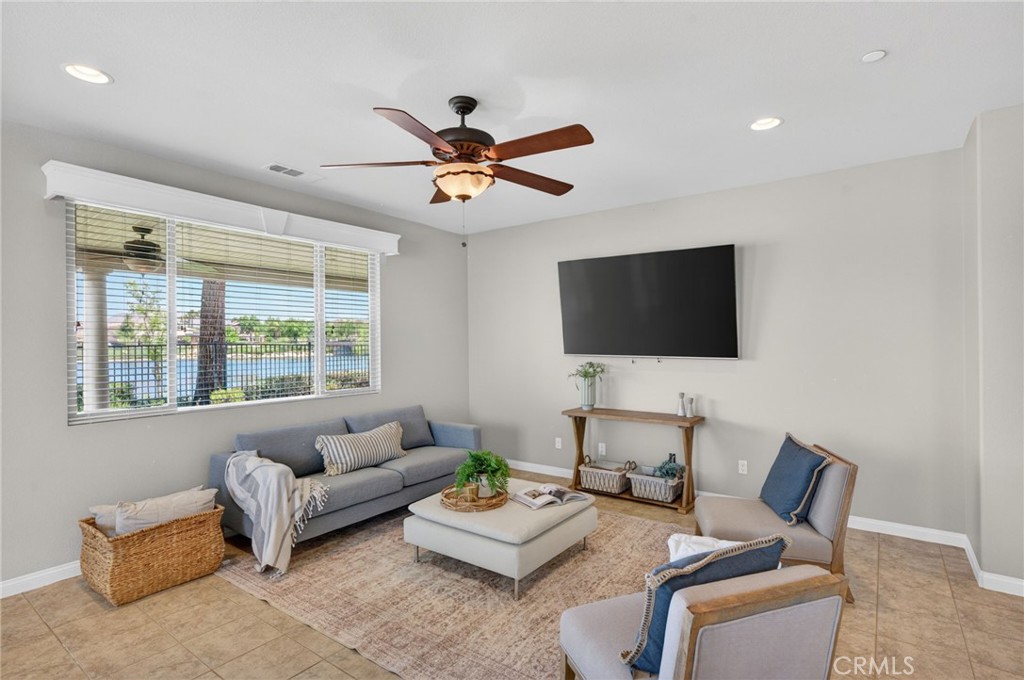
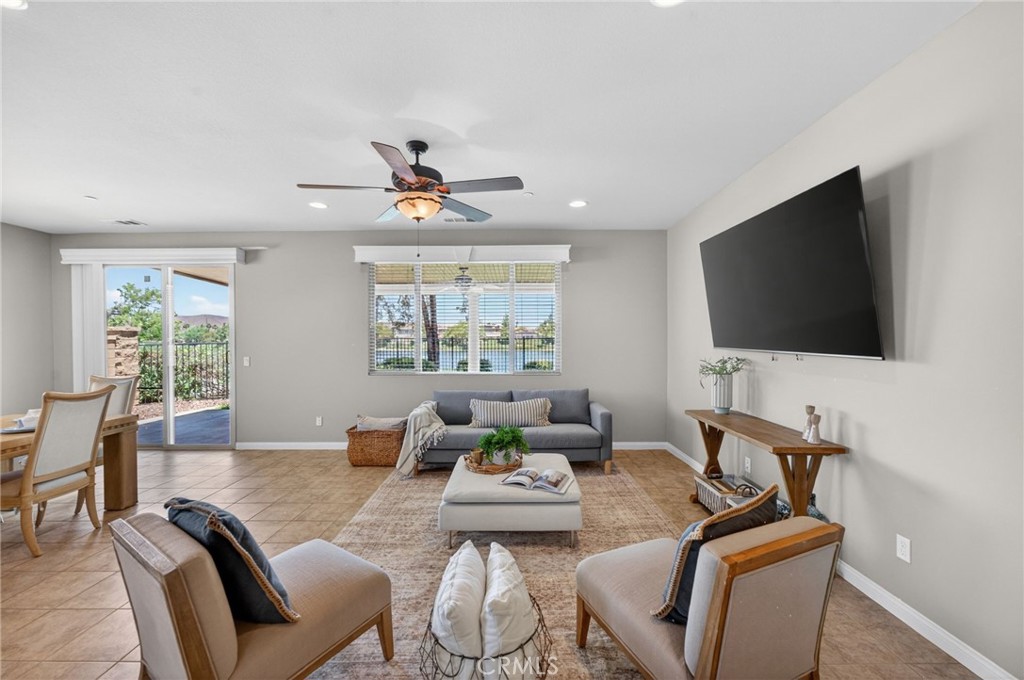
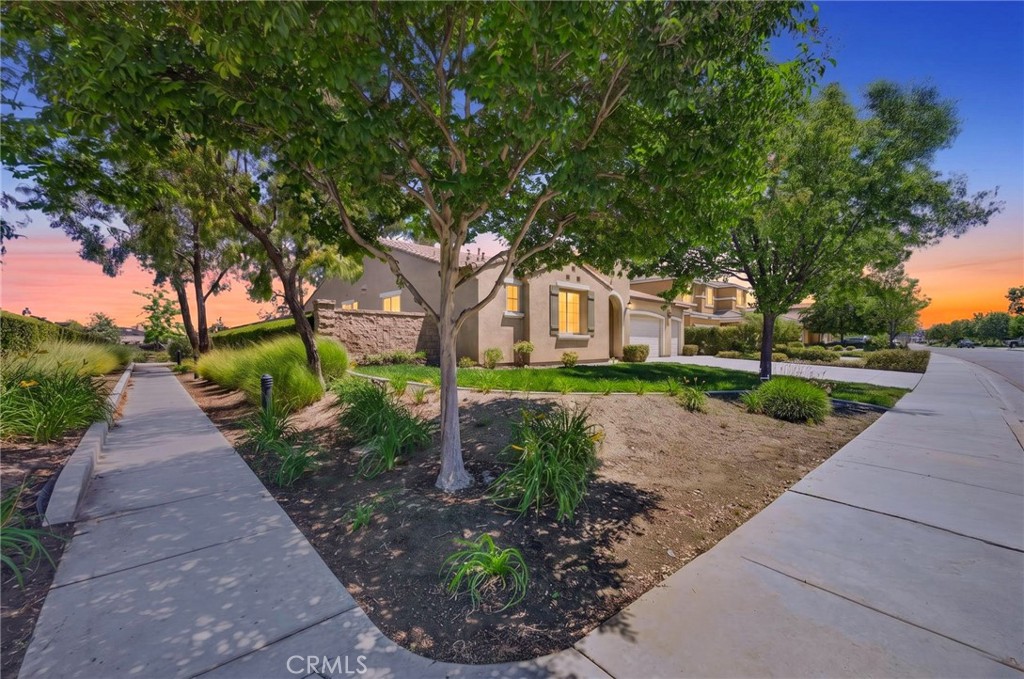
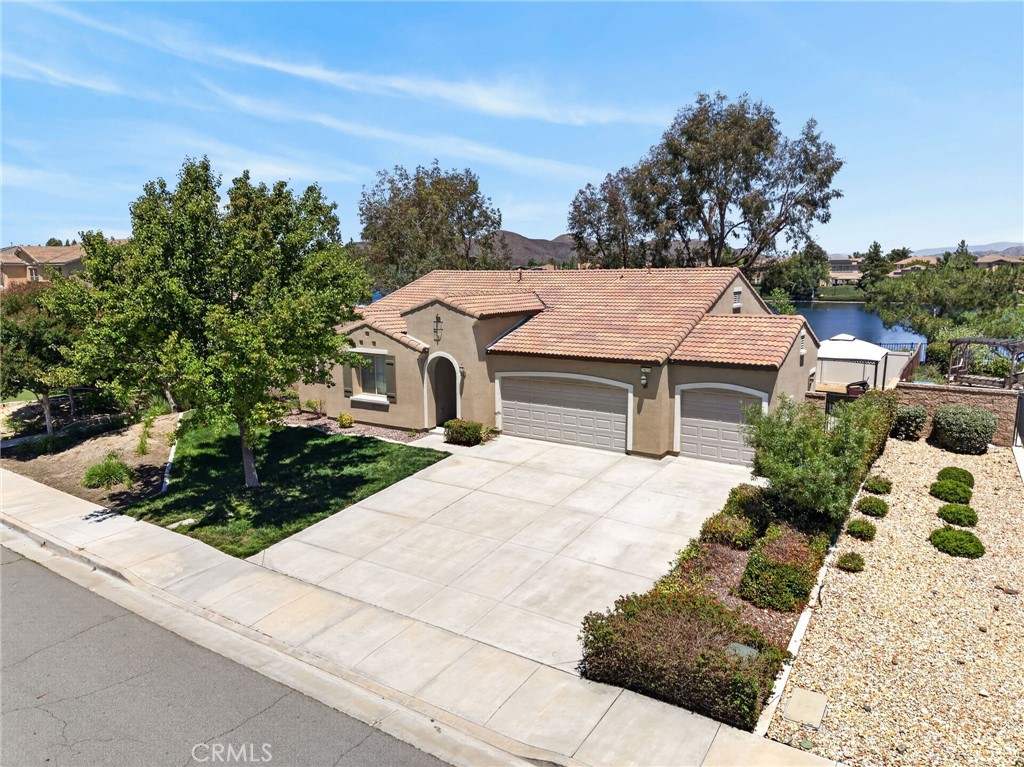
Rare lakefront single-story home in the highly sought-after gated community of The Lakes! Featuring 3 bedrooms, 2.5 bathrooms, and a 3-car garage, this turnkey home offers an open-concept layout designed to showcase stunning water views. The spacious kitchen features a large island with granite countertops, perfect for gathering and entertaining. Wake up to peaceful lake views from the oversized primary suite, complete with a spacious ensuite with double vanity, soaking tub, walk-in shower and separate vanity area. Thoughtfully designed with Jack-and-Jill secondary bedrooms, fresh paint throughout, and a functional layout ready for you to move in and make it your own. Step outside to the expansive alumawood patio cover spanning the entire back of the home—perfect for relaxing and taking in the serene waterfront setting. Life in The Lakes feels like a vacation year-round. This fully gated community features 3 lakes with scenic walking paths, catch-and-release fishing, and 2 private boat ramps. Residents enjoy the Bay Club with a lakefront pool, waterslides, splash pad, parks, fitness center, dog park, and clubhouse for special events. Conveniently located just a short walk to Lago Vista Sports Park, shopping at The Shoppes at the Lakes, and Southshore Elementary School.

Save
Ask
Tour
Hide
Share
Listing Snapshot
Price 
$675,000
Days On Site 
16 Days
Bedrooms 
3
Inside Area (SqFt) 
1,901 sqft
Total Baths 
3
Full Baths 
2
Partial Baths 
1
Lot Size 
0.19 Acres
Year Built 
2013
MLS® Number 
IG26102020
Status 
Active Under Contract
Property Tax 
N/A
HOA/Condo/Coop Fees 
$257.99 monthly
Sq Ft Source 
Assessor
Friends & Family
Recent Activity
3 days agoStatus changed to Active Under Contract
3 days agoListing updated with changes from the MLS®
2 weeks agoListing first seen on site
General Features
Acres 
0.19
Attached Garage 
Yes
Disclosures 
CovenantsRestrictionsDisclosureDeathOnProperty3YrsHoaDisclosure
Foundation 
Slab
Garage 
Yes
Garage Spaces 
3
Land Lease 
No
Levels 
One
Number Of Stories 
1
Parking 
AttachedDirect AccessGarage
Parking Spaces 
6
Property Sub Type 
Single Family Residence
Security 
Fire Sprinkler SystemGated Community
Sewer 
Public Sewer
Utilities 
Cable AvailableElectricity ConnectedNatural Gas ConnectedPhone AvailableSewer ConnectedWater Connected
Water Source 
Public
Interior Features
Appliances 
DishwasherElectric OvenGas CooktopMicrowaveRefrigeratorVented Exhaust FanDryerWasher
Cooling 
Central Air
Fireplace Features 
None
Flooring 
CarpetTile
Heating 
Central
Interior 
Breakfast BarCeiling Fan(s)Granite CountersOpen FloorplanPantryRecessed LightingWalk-In Closet(s)Master Downstairs
Laundry Features 
InsideLaundry Room
Main Level Bedrooms 
3
Spa 
Yes
Window Features 
Double Pane WindowsScreens
Bathroom 
Bedroom 
Kitchen 
Features - Granite Counters, Kitchen Island
Master Bedroom 
Other 
Features - Walk-In Closet(s)
Save
Ask
Tour
Hide
Share
Exterior Features
Construction Details 
Stucco
Fencing 
BlockVinylWrought Iron
Lot Features 
LandscapedLevel
Patio And Porch 
Covered
Pool Features 
CommunityAssociation
Roof 
Tile
Spa 
Yes
Spa Features 
Community
View 
LakePanoramicWater
Waterfront 
Yes
Waterfront Features 
LakeLake FrontLake Privileges
Waterview 
LakePanoramicWater
Windows/Doors 
Double Pane WindowsScreens
Community Features
Association Amenities 
ClubhouseDog ParkFitness CenterManagementPicnic AreaPlaygroundPoolSpa/Hot Tub
Association Dues 
257.99
Building Access 
1
Community Features 
LakeParkFishingGatedPool
Financing Terms Available 
CashConventionalFHAVA Loan1031 Exchange
HOA Fee Frequency 
Monthly
MLS Area 
SRCAR - Southwest Riverside County
School District 
Perris Union High
Schools
School District
Perris Union High
Elementary School
Southshore
Middle School
Bell Mountain
High School
Liberty


This information is for your personal, non-commercial use and may not be used for any purpose other than to identify prospective properties you may be interested in purchasing. The display of MLS data is usually deemed reliable but is NOT guaranteed accurate by the MLS. Buyers are responsible for verifying the accuracy of all information and should investigate the data themselves or retain appropriate professionals. Information from sources other than the Listing Agent may have been included in the MLS data. Unless otherwise specified in writing, the Broker/Agent has not and will not verify any information obtained from other sources. The Broker/Agent providing the information contained herein may or may not have been the Listing and/or Selling Agent.

Neighborhood & Commute
Source: Walkscore
Disclosure: Community information and market data powered by Constellation Data Labs. Information is deemed reliable but not guaranteed.
Save
Ask
Tour
Hide
Share

ADDRESS

MENU

Address:

EXP REALTY OF SOUTHERN CALIFORNIA, INC. CA DRE#02187306

10620 Treena St, Ste 230
San Diego, CA 92131

Tom Olsewski – DRE#01442461