Save
Ask
Tour
Hide
Share
$1,199,999
367 Days On Site

31465 Inverness Court
Temecula, CA 92591

For Sale|Single Family Residence|Active
5
Beds
4
Total Baths
4
Full Baths
3,557
SqFt
$337
/SqFt
1999
Built
County:
Riverside
Listed by PACO LICEA of EXP REALTY OF SOUTHERN CALIFORNIA INC. paco@pacotherealtor.com

Due to the health concerns created by Coronavirus we are offering personal 1-1 online video walkthough tours where possible.
Call Now: 951-506-5744
Is this the listing for you? We can help make it yours.
951-506-5744
Upcoming Open Houses
Due to COVID-19, we recommend you verify Open Houses before attending.
Sun, May 31, 1:00 PM - 3:00 PM
31465 Inverness Court31465 Inverness Court31465 Inverness Court31465 Inverness Court
Save
Ask
Tour
Hide
Share

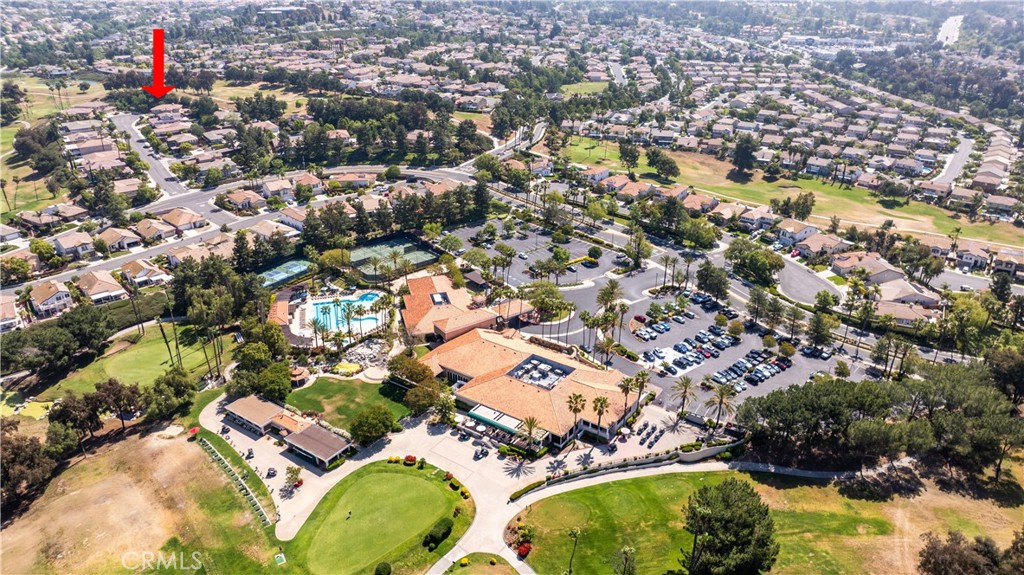
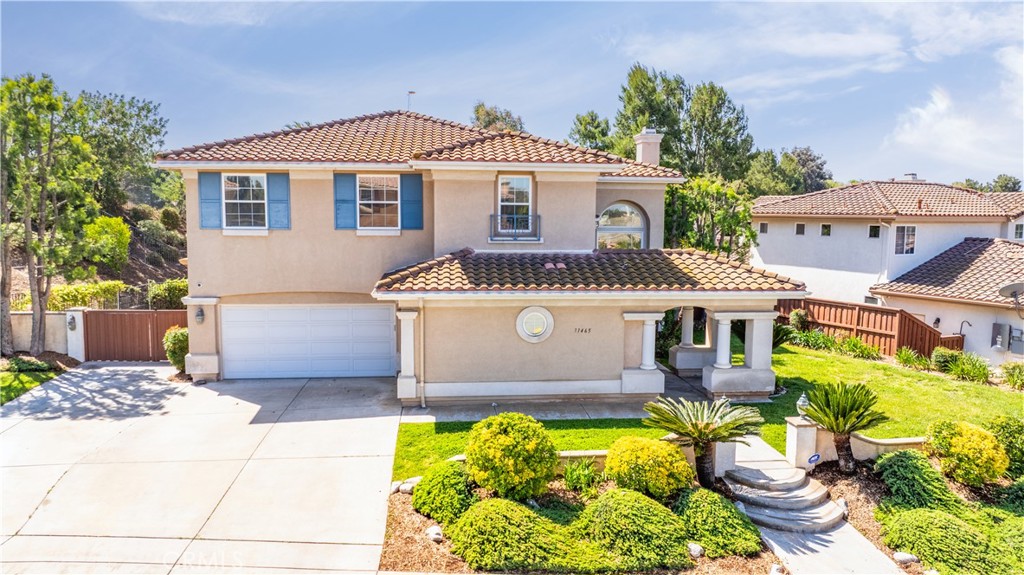
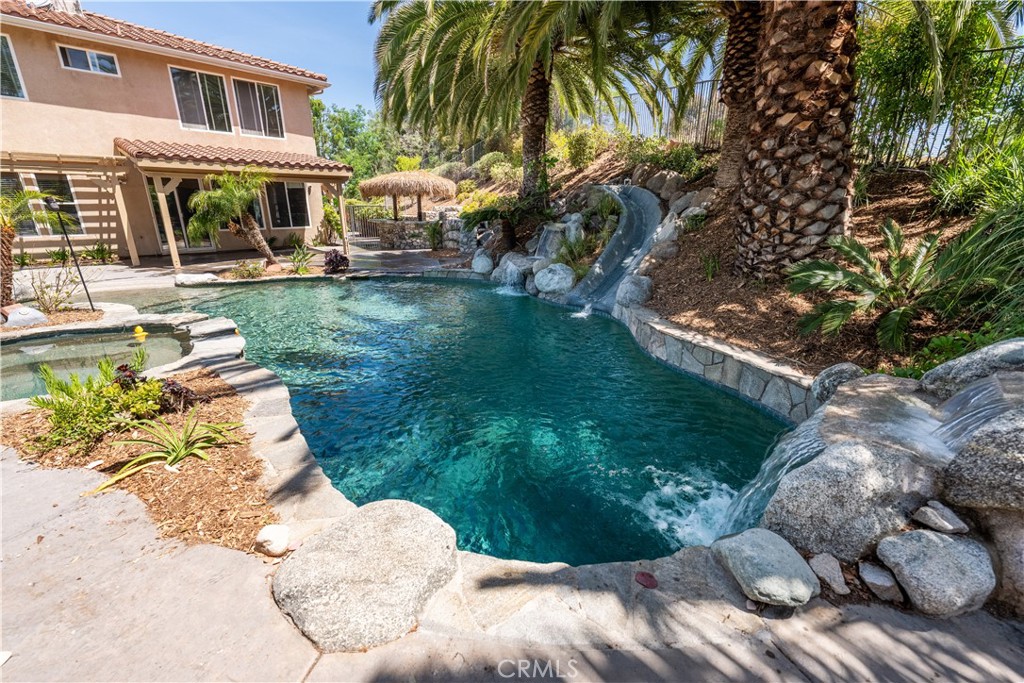
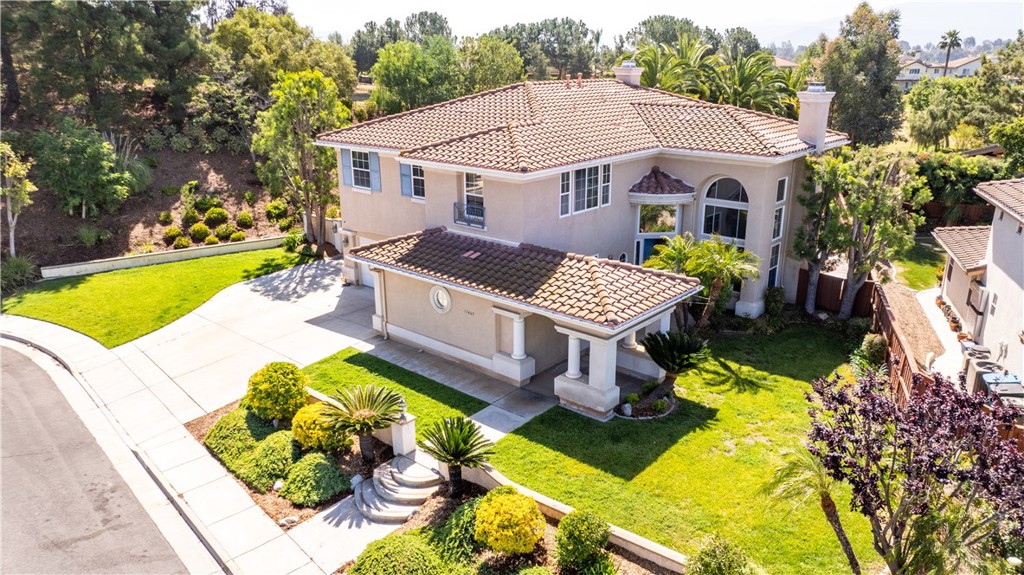
Welcome to one of Temeku Hills' most impressive entertainer's homes, ideally situated on a quiet cul-de-sac just moments from the golf course and Temecula's renowned Wine Country. Offering 3,557 square feet of thoughtfully designed living space, this 5-bedroom, 4-bath residence combines comfort, functionality, and resort-style living. The spacious floor plan features multiple gathering areas, including a formal living room, dining room, and expansive family room that seamlessly connects to a beautifully upgraded kitchen with abundant cabinetry, generous counter space, and room to host family and friends. Step outside to your own private paradise. The custom-designed backyard showcases a spectacular pool and spa, exciting water slides, a built-in outdoor bar, and mature palm trees that create a true vacation-like setting. Whether you're hosting summer gatherings or enjoying a quiet evening under the stars, this outdoor space was designed to impress. Additional highlights include upgraded flooring, a 3-car garage, RV parking, and a prime location near award-winning schools, shopping, dining, golf, and the many attractions that make Temecula one of Southern California's most desirable places to call home. This is more than a home—it's the Temecula lifestyle you've been waiting for.

Save
Ask
Tour
Hide
Share
Listing Snapshot
Price 
$1,199,999
Days On Site 
367 Days
Bedrooms 
5
Inside Area (SqFt) 
3,557 sqft
Total Baths 
4
Full Baths 
4
Partial Baths 
N/A
Lot Size 
0.37 Acres
Year Built 
1999
MLS® Number 
IV25118358
Status 
Active
Property Tax 
N/A
HOA/Condo/Coop Fees 
$120 monthly
Sq Ft Source 
Assessor
Friends & Family
Recent Activity
4 weeks agoPrice changed to $1,199,999
4 weeks agoListing updated with changes from the MLS®
6 months agoStatus changed to Active
a year agoListing first seen on site
General Features
Acres 
0.37
Attached Garage 
Yes
Garage 
Yes
Garage Spaces 
3
Land Lease 
No
Levels 
Two
Number Of Stories 
2
Parking 
AttachedDirect AccessDrivewayGarage Faces FrontGarageGarage Faces Side
Parking Spaces 
3
Property Sub Type 
Single Family Residence
Sewer 
Public Sewer
Special Circumstances 
Standard
Style 
ModernPatioHome
Utilities 
Electricity ConnectedNatural Gas ConnectedSewer ConnectedWater Connected
Water Source 
Public
Interior Features
Appliances 
Built-In RangeDouble OvenDishwasherGas OvenGas Water HeaterMicrowaveRange Hood
Cooling 
Central Air
Electric 
220 Volts in Garage220 Volts in Laundry
Fireplace 
Yes
Fireplace Features 
Family RoomLiving Room
Flooring 
CarpetTile
Heating 
Central
Interior 
Ceiling Fan(s)Cathedral Ceiling(s)Eat-in KitchenHigh CeilingsOpen FloorplanPantryWired for DataWalk-In Closet(s)
Laundry Features 
Gas Dryer HookupInsideLaundry Room
Main Level Bedrooms 
1
Spa 
Yes
Bathroom 
Bedroom 
Dining Room 
Family Room 
Kitchen 
Laundry 
Living Room 
Master Bathroom 
Master Bedroom 
Office 
Other 
Features - Walk-In Closet(s)
Pantry 
Save
Ask
Tour
Hide
Share
Exterior Features
Exterior 
GardenFire PitMisting System
Lot Features 
Cul-De-SacFront YardGardenSprinklers In RearSprinklers In FrontLandscapedLevelOn Golf Course
Other Structures 
Cabana
Patio And Porch 
Patio
Pool Features 
PrivateHeatedIn GroundWaterfall
Private Pool 
Yes
Roof 
Tile
Spa 
Yes
Spa Features 
Private
View 
Golf CourseHills
Waterview 
Golf CourseHills
Community Features
Association Amenities 
Clubhouse
Association Dues 
120
Building Access 
1
Community Features 
CurbsGolfSidewalksPark
Financing Terms Available 
Conventional
HOA Fee Frequency 
Monthly
MLS Area 
SRCAR - Southwest Riverside County
School District 
Temecula Unified
Schools
School District
Temecula Unified
Elementary School
Unknown
Middle School
Unknown
High School
Unknown


This information is for your personal, non-commercial use and may not be used for any purpose other than to identify prospective properties you may be interested in purchasing. The display of MLS data is usually deemed reliable but is NOT guaranteed accurate by the MLS. Buyers are responsible for verifying the accuracy of all information and should investigate the data themselves or retain appropriate professionals. Information from sources other than the Listing Agent may have been included in the MLS data. Unless otherwise specified in writing, the Broker/Agent has not and will not verify any information obtained from other sources. The Broker/Agent providing the information contained herein may or may not have been the Listing and/or Selling Agent.

Neighborhood & Commute
Source: Walkscore
Disclosure: Community information and market data powered by Constellation Data Labs. Information is deemed reliable but not guaranteed.
Save
Ask
Tour
Hide
Share

ADDRESS

MENU

Address:

EXP REALTY OF SOUTHERN CALIFORNIA, INC. CA DRE#02187306

10620 Treena St, Ste 230
San Diego, CA 92131

Tom Olsewski – DRE#01442461