
31369 Eastridge AvenueMenifee, CA 92584
Due to the health concerns created by Coronavirus we are offering personal 1-1 online video walkthough tours where possible.
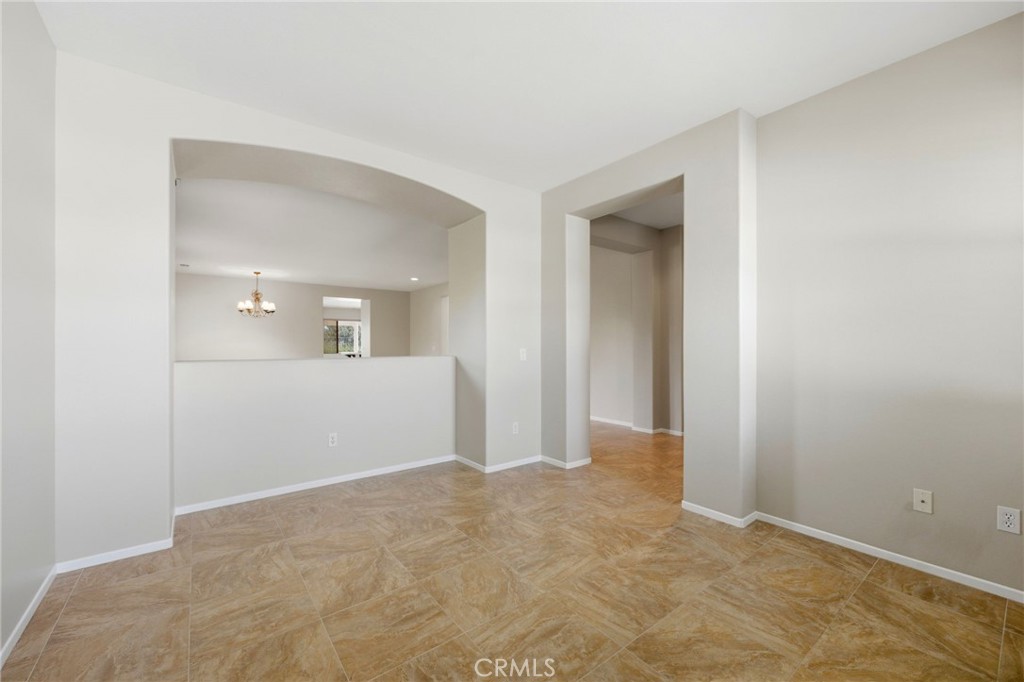
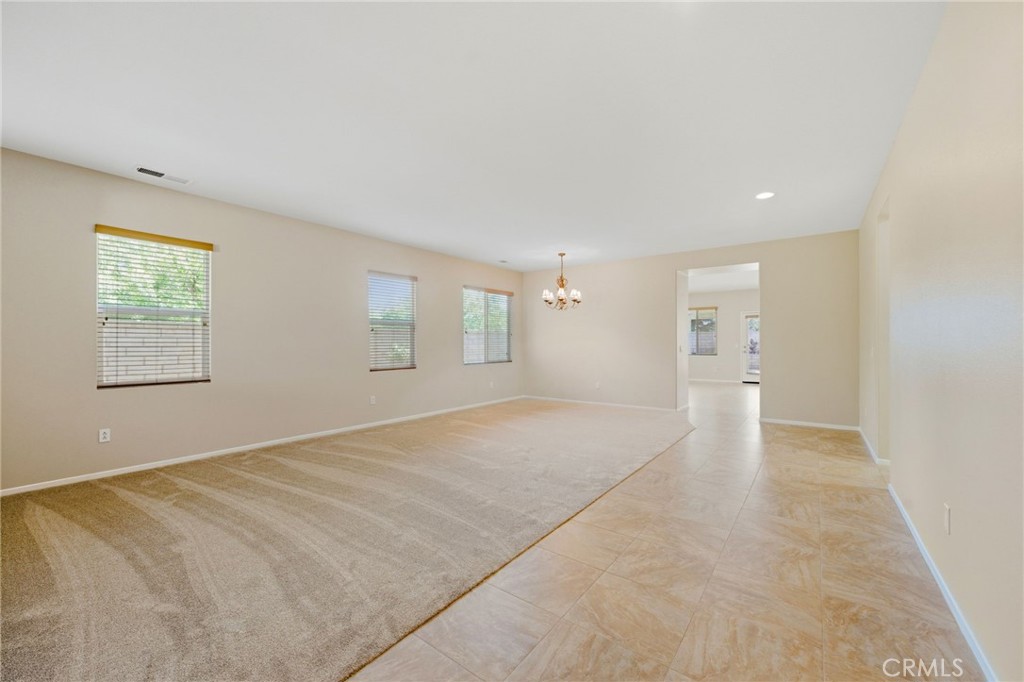
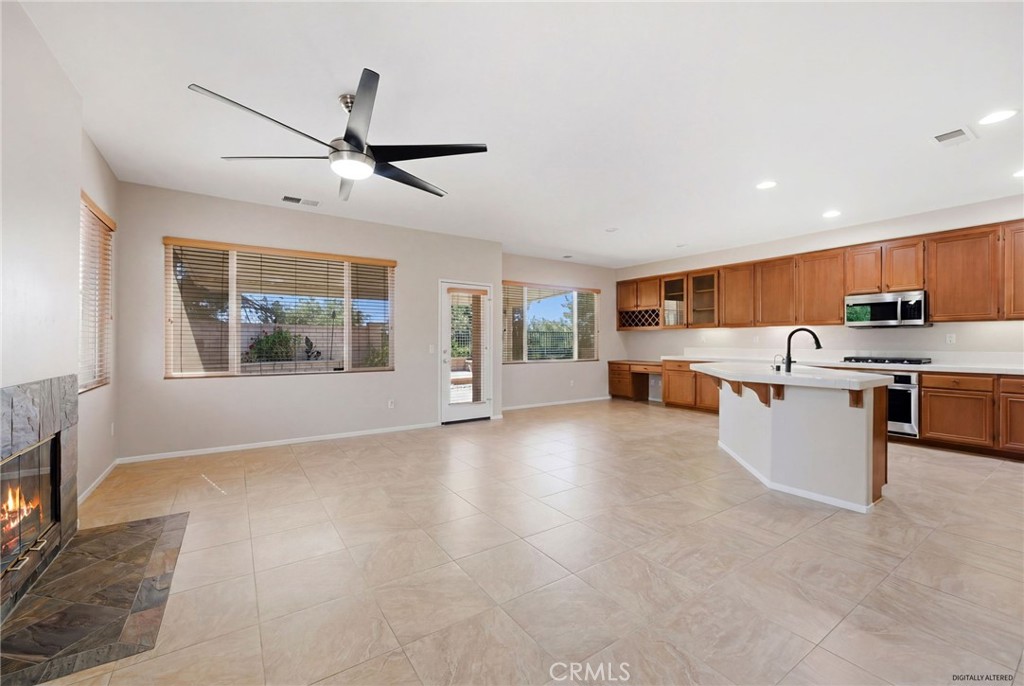
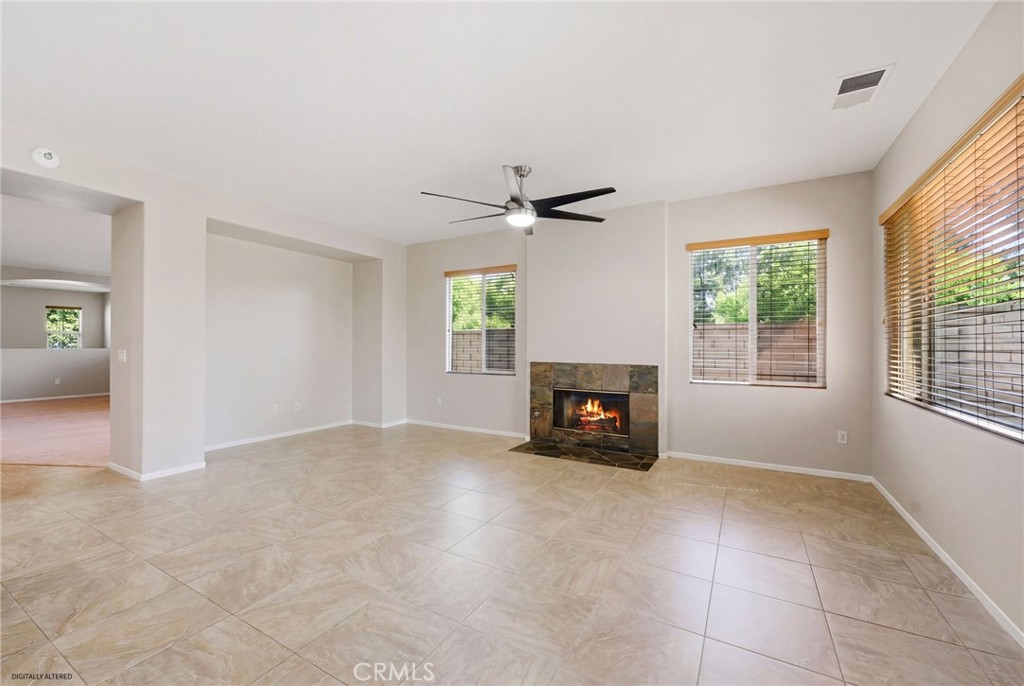
Rare single-story corner lot home with RV access, privacy, and breathtaking sunset views in the highly desirable community of Menifee. Offering just shy of 2,400 square feet of living space on an approximately 15,000 square foot lot, this property combines space, comfort, functionality, and pride of ownership all in one. This spacious 3-bedroom, 2-bath home features high ceilings, an open-concept floor plan, a large bonus den/office space, and a completely finished 3-car garage. Natural light pours throughout the home from oversized view windows, highlighting the neutral uniform flooring, fresh new carpet, matching wood blinds throughout, and clean move-in ready condition. Recently painted inside and out, this home truly reflects pride of ownership. Designed with both everyday living and entertaining in mind, the kitchen offers abundant cabinetry, built-in storage features, upgraded Samsung appliances, a built-in wine rack, pull-out storage drawers, and generous counter space throughout. What truly sets this property apart is the rare combination of privacy, lot size, and usability. Positioned on a prime corner lot with only one direct neighboring home, the property offers a unique sense of openness that is hard to find. Enjoy stunning sunset and hillside views from your backyard and main living areas. The oversized RV access provides ample space for RV parking, trailers, boats, toys, or additional vehicles and is complemented by a rare 12-foot wrought iron RV gate for easy access. The expansive backyard was thoughtfully designed for both relaxation and low maintenance, featuring extensive cinder block walls, automated irrigation, built-in planter beds, a raised patio/jacuzzi area, and a large Alumawood-covered patio perfect for year-round entertaining. Additional highlights include no HOA, upgraded finishes throughout, and a prime location near newly improved infrastructure, shopping, dining, parks, and commuter access. From the privacy and views to the RV parking and spacious single-story layout, this is the type of home buyers wait for — clean, upgraded, functional, move-in ready, and packed with hard-to-find features.
| a week ago | Status changed to Active Under Contract | |
| a week ago | Listing updated with changes from the MLS® | |
| 2 weeks ago | Listing first seen on site |

This information is for your personal, non-commercial use and may not be used for any purpose other than to identify prospective properties you may be interested in purchasing. The display of MLS data is usually deemed reliable but is NOT guaranteed accurate by the MLS. Buyers are responsible for verifying the accuracy of all information and should investigate the data themselves or retain appropriate professionals. Information from sources other than the Listing Agent may have been included in the MLS data. Unless otherwise specified in writing, the Broker/Agent has not and will not verify any information obtained from other sources. The Broker/Agent providing the information contained herein may or may not have been the Listing and/or Selling Agent.
Did you know? You can invite friends and family to your search. They can join your search, rate and discuss listings with you.