Save
Ask
Tour
Hide
Share
$645,000
4 Days On Site

38292 Windingwalk Dr
Murrieta, CA 92563

For Sale|Single Family Residence|Active
3
Beds
3
Total Baths
2
Full Baths
1
Partial Bath
1,899
SqFt
$340
/SqFt
2022
Built
County:
Riverside
Listed by ARIANNA ANASTASIA of BERKSHIRE HATHAWAY HOMESERVICES CALIFORNIA REALTY closeitwithari@gmail.com

Due to the health concerns created by Coronavirus we are offering personal 1-1 online video walkthough tours where possible.
Call Now: 951-506-5744
Is this the listing for you? We can help make it yours.
951-506-5744
38292 Windingwalk Dr38292 Windingwalk Dr38292 Windingwalk Dr38292 Windingwalk Dr
Save
Ask
Tour
Hide
Share

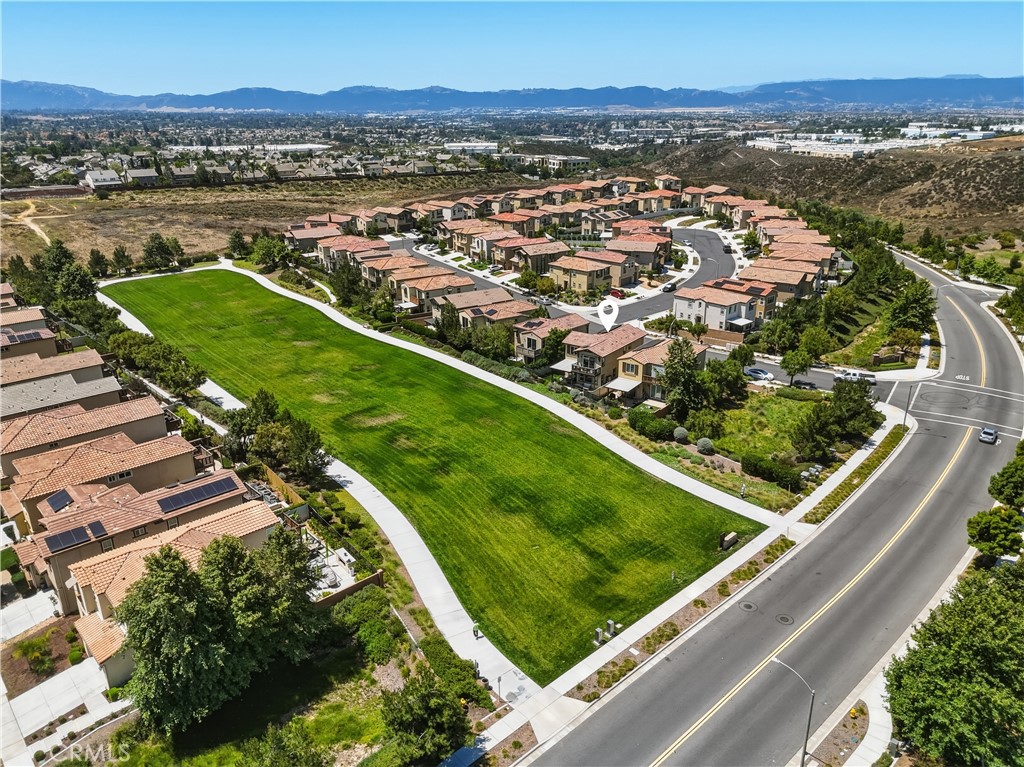
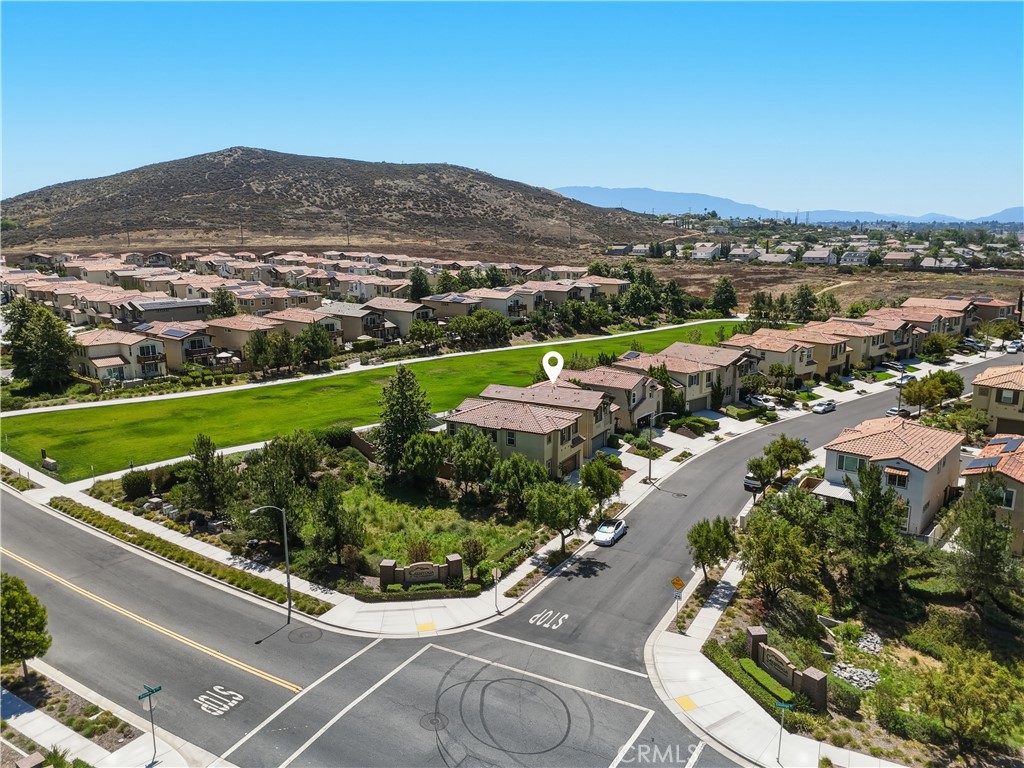
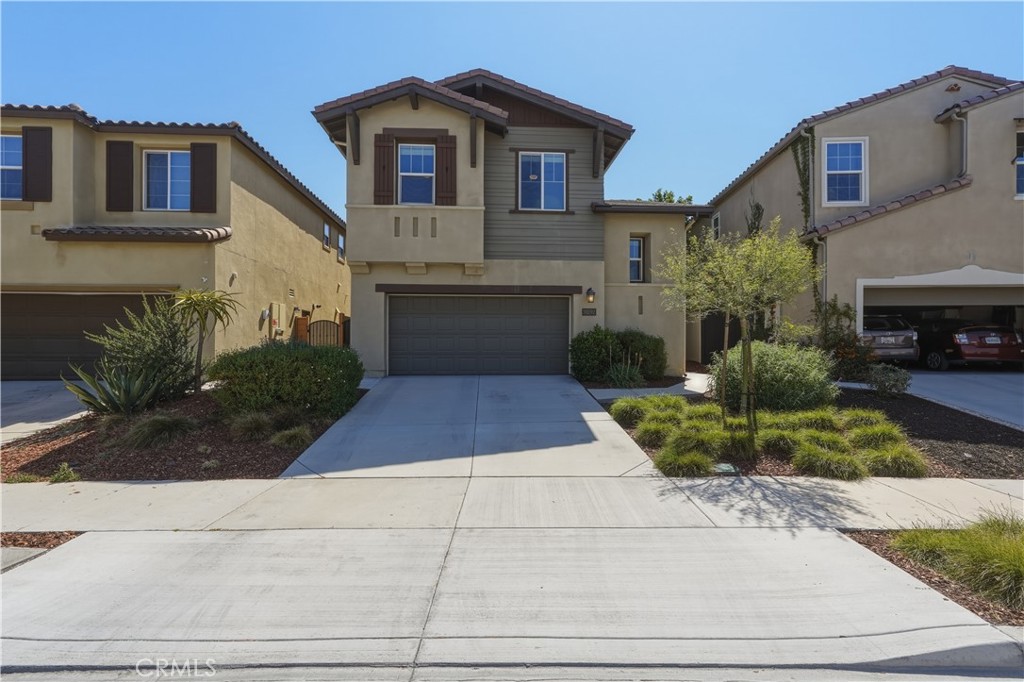
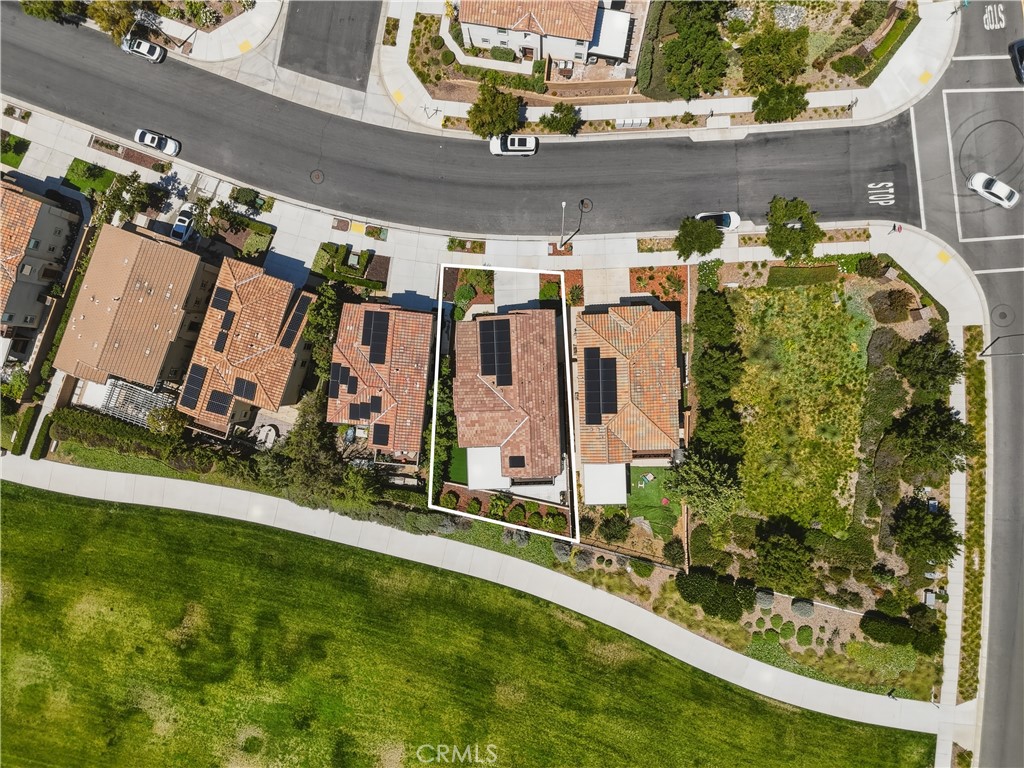
Welcome to this beautifully upgraded newer-built 3-bedroom, 2.5-bath home located in one of Murrieta’s most sought-after newer communities near the Temecula border. Ideally situated just minutes from both the I-15 and I-215 freeways, this location offers convenient access for commuters traveling to Orange County, San Diego, Los Angeles, and throughout the Inland Empire. The home is also close to Promenade Temecula Mall, Costco, Target, Home Depot, Loma Linda University Medical Center Murrieta, Rancho Springs Medical Center, Temecula Wine Country, golf courses, restaurants, and entertainment. This rapidly growing neighborhood is highly desirable for its newer homes, family-friendly atmosphere, nearby parks, and access to the highly regarded Temecula Valley Unified School District. Inside, the home features a modern open layout with a spacious kitchen offering ample cabinetry, a beautiful granite island with barstool seating, and seamless flow into the living areas—ideal for entertaining and everyday living. Downstairs features a convenient half bath for guests. The rear of the property enjoys beautiful open views that resemble a tranquil golf course setting, creating a peaceful backdrop rarely found at this price point. Another great feature is the sellers own their solar system and an EV charger in the garage, adding to the property value. Upstairs, the oversized primary suite includes a private balcony where you can unwind and enjoy the scenic views morning or evening. You will also find two additional nicely sized bedrooms, two full bathrooms, and a versatile loft area perfect for a lounge, office, media space, or play area. Combining newer construction, an unbeatable location, and attractive lifestyle amenities, this home presents an exceptional opportunity in one of Southwest Riverside County’s hottest housing markets.

Save
Ask
Tour
Hide
Share
Listing Snapshot
Price 
$645,000
Days On Site 
4 Days
Bedrooms 
3
Inside Area (SqFt) 
1,899 sqft
Total Baths 
3
Full Baths 
2
Partial Baths 
1
Lot Size 
0.08 Acres
Year Built 
2022
MLS® Number 
IV26112643
Status 
Active
Property Tax 
N/A
HOA/Condo/Coop Fees 
$100 monthly
Sq Ft Source 
Public Records
Friends & Family
Recent Activity
5 days agoListing first seen on site
5 days agoListing updated with changes from the MLS®
General Features
Acres 
0.08
Attached Garage 
Yes
Disclosures 
CovenantsRestrictionsDisclosureHoaDisclosure
Foundation 
Slab
Garage 
Yes
Garage Spaces 
2
Land Lease 
No
Levels 
Two
Number Of Stories 
2
Parking 
AttachedDrivewayGarage Faces FrontGarageGarage Door OpenerOn SitePavedOn Street
Parking Spaces 
4
Pets 
Yes
Property Condition 
Updated/Remodeled
Property Sub Type 
Single Family Residence
Security 
Carbon Monoxide Detector(s)Fire Sprinkler SystemSmoke Detector(s)
Sewer 
Public Sewer
Special Circumstances 
Standard
Style 
CraftsmanMidCenturyModern
Utilities 
Cable ConnectedElectricity ConnectedNatural Gas ConnectedPhone ConnectedSewer ConnectedWater Connected
Water Source 
Public
Interior Features
Appliances 
Built-In RangeDishwasherGas CooktopDisposalGas OvenMicrowaveWater Heater
Cooling 
Central Air
Electric 
220 Volts in GaragePhotovoltaics Seller Owned
Fireplace Features 
None
Flooring 
CarpetVinyl
Furnished 
Unfurnished
Heating 
Central
Interior 
Ceiling Fan(s)Eat-in KitchenGranite CountersHigh CeilingsOpen FloorplanPantryRecessed Lighting
Laundry Features 
Washer HookupElectric Dryer HookupGas Dryer HookupLaundry RoomUpper Level
Window Features 
BlindsDouble Pane WindowsScreens
Bathroom 
Features - Granite Counters
Bonus Room 
EntryFoyer 
Kitchen 
Features - Granite Counters, Kitchen Island
Living Room 
Other 
Save
Ask
Tour
Hide
Share
Exterior Features
Construction Details 
BlockFrameConcreteStucco
Exterior 
BalconyAwning(s)LightingRain Gutters
Fencing 
PrivacySecurityWrought Iron
Lot Features 
Back YardFront YardIrregular LotLandscapedLevel
Patio And Porch 
Rear PorchCoveredDeckPatio
Pool Features 
None
Road Frontage 
City Street
Roof 
Tile
Spa Features 
None
View 
City LightsGolf CourseHillsMeadowMountain(s)Neighborhood
Waterview 
City LightsGolf CourseHillsMeadowMountain(s)Neighborhood
Windows/Doors 
BlindsDouble Pane WindowsScreens
Community Features
Accessibility Features 
Accessible DoorsAccessible Entrance
Association Amenities 
ManagementPlaygroundDog Park
Association Dues 
100
Building Access 
Front door
Community Features 
CurbsParkStreet LightsSuburbanSidewalks
Financing Terms Available 
CashConventionalContractFHAOwner May CarrySubmitUSDA LoanVA Loan
HOA Fee Frequency 
Monthly
MLS Area 
SRCAR - Southwest Riverside County
Roads 
Paved
School District 
Murrieta
Schools
School District
Murrieta
Elementary School
Unknown
Middle School
Unknown
High School
Unknown


This information is for your personal, non-commercial use and may not be used for any purpose other than to identify prospective properties you may be interested in purchasing. The display of MLS data is usually deemed reliable but is NOT guaranteed accurate by the MLS. Buyers are responsible for verifying the accuracy of all information and should investigate the data themselves or retain appropriate professionals. Information from sources other than the Listing Agent may have been included in the MLS data. Unless otherwise specified in writing, the Broker/Agent has not and will not verify any information obtained from other sources. The Broker/Agent providing the information contained herein may or may not have been the Listing and/or Selling Agent.

Neighborhood & Commute
Source: Walkscore
Disclosure: Community information and market data powered by Constellation Data Labs. Information is deemed reliable but not guaranteed.
Save
Ask
Tour
Hide
Share

ADDRESS

MENU

Address:

EXP REALTY OF SOUTHERN CALIFORNIA, INC. CA DRE#02187306

10620 Treena St, Ste 230
San Diego, CA 92131

Tom Olsewski – DRE#01442461