Save
Ask
Tour
Hide
Share
$709,000
80 Days On Site

30222 Old Corral
Menifee, CA 92584

For Sale|Single Family Residence|Active Under Contract
4
Beds
3
Total Baths
2
Full Baths
1
Partial Bath
2,686
SqFt
$264
/SqFt
2018
Built
County:
Riverside
Listed by Gaganjyot Arora of First Team Real Estate gaganjyotarora@firstteam.com

Due to the health concerns created by Coronavirus we are offering personal 1-1 online video walkthough tours where possible.
Call Now: 951-506-5744
Is this the listing for you? We can help make it yours.
951-506-5744
30222 Old Corral30222 Old Corral30222 Old Corral30222 Old Corral
Save
Ask
Tour
Hide
Share

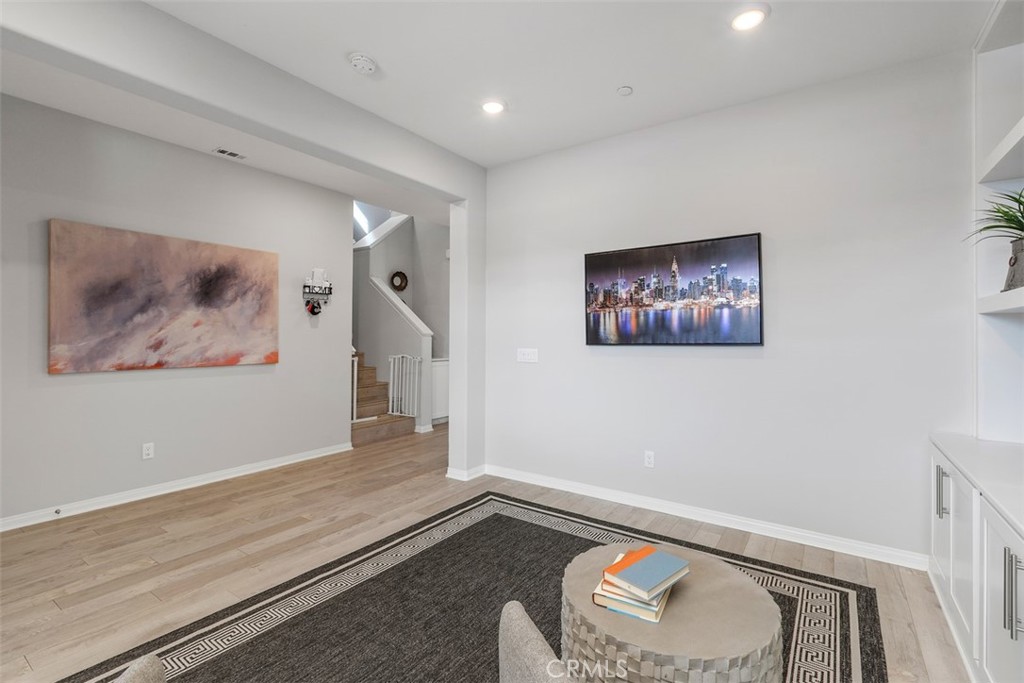
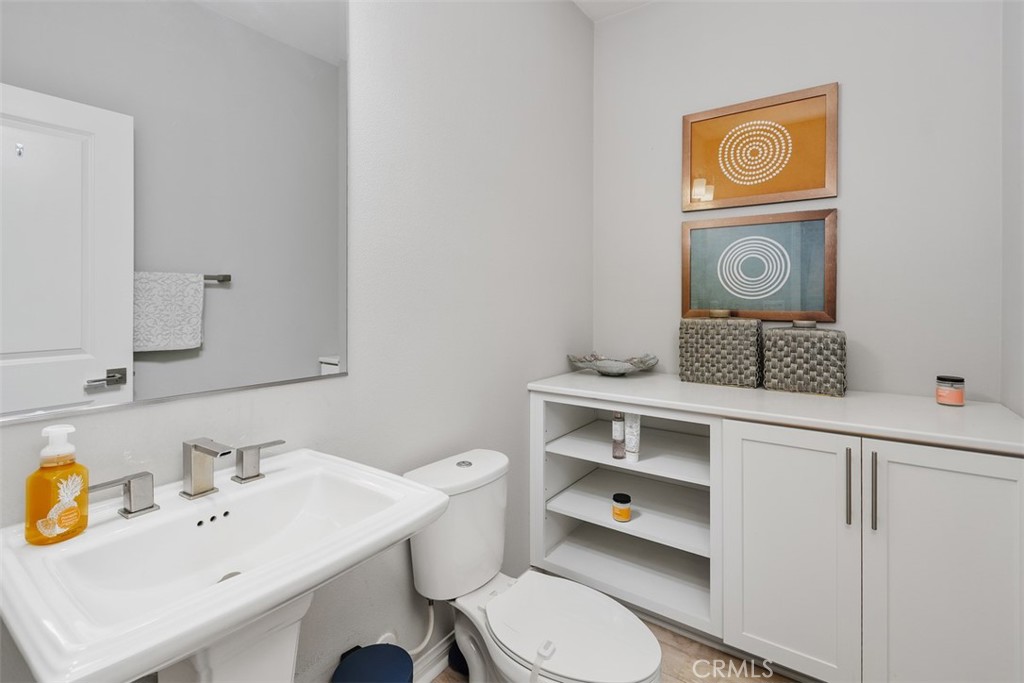
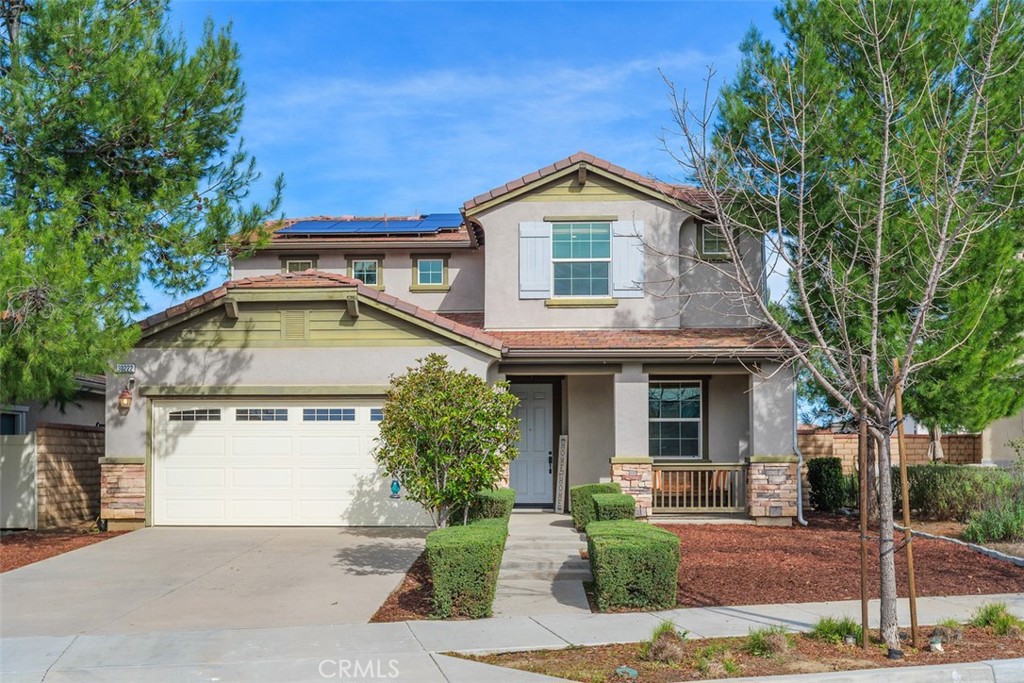
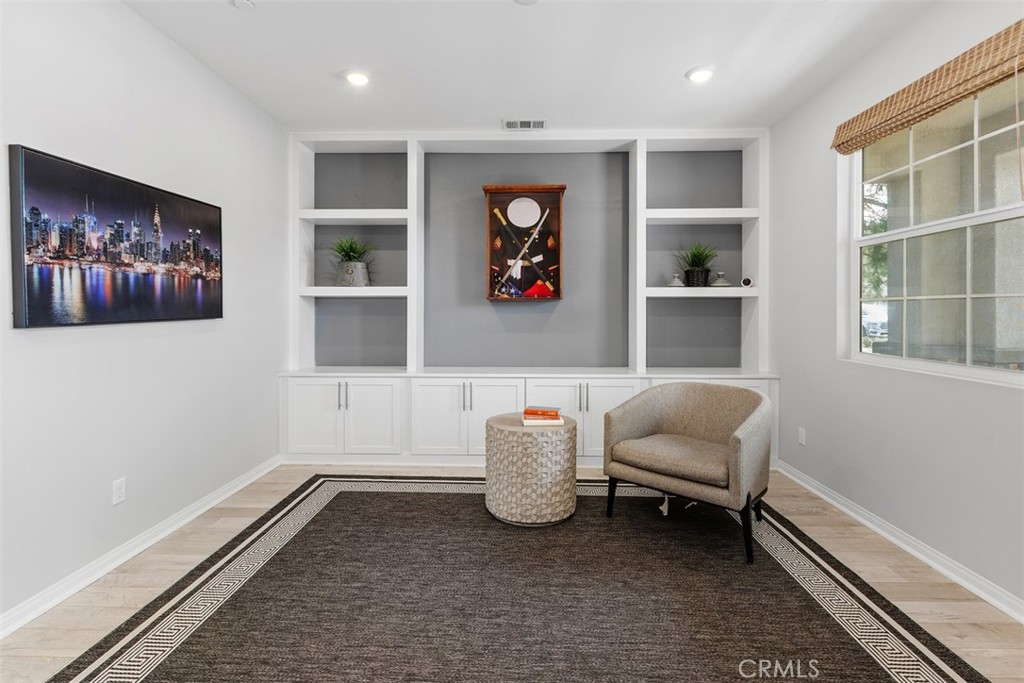
CURRENT VA LOAN OF 2.4% MAY BE ASSUMABLE BY A QUALIFIED VA BUYER! Welcome to an exceptional opportunity in the highly sought-after Audie Murphy Ranch community. Perfectly positioned on a quiet cul-de-sac, this beautifully upgraded former Meritage Homes model offers the ideal blend of thoughtful design, modern upgrades, and comfortable everyday living. Built in 2018, this impressive two-story residence sits on a 5,663 square foot lot and showcases an open-concept layout that feels both spacious and inviting. The heart of the home is the main living area where the kitchen, dining, and great room seamlessly connect—creating the perfect environment for both entertaining and daily life. The upgraded kitchen features a stylish tile backsplash, generous counter space, and a large island that flows effortlessly into the living space. Throughout the home, luxury vinyl plank flooring, dual-pane windows, and upgraded roller shades add a modern and polished feel. Designed with both comfort and efficiency in mind, the home includes a dual-zone HVAC system, solar panels, and a Tesla Powerwall, providing energy efficiency and peace of mind. As a former model home, it also features custom built-in audio speakers that enhance the overall living and entertainment experience. Step outside to a covered backyard patio, creating a comfortable space to relax, host gatherings, or simply enjoy Southern California evenings. The property also offers a tandem 3-car garage, providing ample parking and storage. Living in Audie Murphy Ranch means enjoying a vibrant community lifestyle with resort-style amenities including multiple pools, a clubhouse, tennis courts, sports parks, walking trails, and playgrounds. Combining elegant upgrades, energy-efficient features, and a prime cul-de-sac location within one of Menifee’s most desirable master-planned communities, this home offers an exceptional place to live, entertain, and enjoy everything the neighborhood has to offer.

Save
Ask
Tour
Hide
Share
Listing Snapshot
Price 
$709,000
Days On Site 
80 Days
Bedrooms 
4
Inside Area (SqFt) 
2,686 sqft
Total Baths 
3
Full Baths 
2
Partial Baths 
1
Lot Size 
0.13 Acres
Year Built 
2018
MLS® Number 
OC26042451
Status 
Active Under Contract
Property Tax 
N/A
HOA/Condo/Coop Fees 
$138 monthly
Sq Ft Source 
Assessor
Friends & Family
Recent Activity
a month agoStatus changed to Active Under Contract
a month agoListing updated with changes from the MLS®
2 months agoPrice changed to $709,000
3 months agoListing first seen on site
General Features
Acres 
0.13
Attached Garage 
Yes
Direction Faces 
West
Foundation 
Slab
Garage 
Yes
Garage Spaces 
3
Land Lease 
No
Levels 
Two
Number Of Stories 
2
Parking 
AttachedDirect AccessDrivewayGarage Faces FrontGarageOn StreetTandem
Parking Spaces 
3
Property Sub Type 
Single Family Residence
Security 
Carbon Monoxide Detector(s)Smoke Detector(s)
Sewer 
Public Sewer
Special Circumstances 
Standard
Style 
Contemporary
Utilities 
Cable AvailableElectricity AvailableNatural Gas AvailablePhone AvailableSewer AvailableWater Available
Water Source 
Public
Interior Features
Appliances 
Built-In RangeDishwasherGas CooktopGas OvenGas Water HeaterMicrowaveRefrigeratorRange HoodTankless Water HeaterVented Exhaust FanDryerWasher
Cooling 
Central AirZoned
Fireplace 
Yes
Fireplace Features 
Family RoomGas
Flooring 
CarpetVinyl
Heating 
CentralFireplace(s)
Interior 
Built-in FeaturesCeiling Fan(s)Open FloorplanPantryStone CountersRecessed LightingStorageEntrance FoyerWalk-In Closet(s)
Laundry Features 
Washer HookupGas Dryer HookupInsideLaundry RoomUpper Level
Window Features 
BlindsDouble Pane Windows
Bathroom 
Bedroom 
Dining Room 
EntryFoyer 
Family Room 
Foyer 
Kitchen 
Features - Kitchen Island, Stone Counters
Laundry 
Living Room 
Loft 
Master Bedroom 
Other 
Features - Walk-In Closet(s)
Save
Ask
Tour
Hide
Share
Exterior Features
Construction Details 
FrameGlassConcreteStucco
Exterior 
Lighting
Fencing 
Stone
Lot Features 
Cul-De-SacFront YardSprinklers In RearSprinklers In FrontLandscapedPaved
Patio And Porch 
CoveredFront Porch
Pool Features 
CommunityAssociation
Roof 
ConcreteFlat Tile
Spa Features 
None
View 
None
Waterview 
None
Windows/Doors 
BlindsDouble Pane Windows
Community Features
Association Amenities 
ClubhouseDog ParkBarbecuePicnic AreaPlaygroundPoolSpa/Hot TubTennis Court(s)
Association Dues 
138
Building Access 
Main Level
Community Features 
CurbsStreet LightsSidewalksParkPool
Financing Terms Available 
CashConventionalFHAVA Loan1031 Exchange
HOA Fee Frequency 
Monthly
MLS Area 
SRCAR - Southwest Riverside County
Roads 
Paved
School District 
Menifee Union
Schools
School District
Menifee Union
Elementary School
Unknown
Middle School
Unknown
High School
Paloma Valley


This information is for your personal, non-commercial use and may not be used for any purpose other than to identify prospective properties you may be interested in purchasing. The display of MLS data is usually deemed reliable but is NOT guaranteed accurate by the MLS. Buyers are responsible for verifying the accuracy of all information and should investigate the data themselves or retain appropriate professionals. Information from sources other than the Listing Agent may have been included in the MLS data. Unless otherwise specified in writing, the Broker/Agent has not and will not verify any information obtained from other sources. The Broker/Agent providing the information contained herein may or may not have been the Listing and/or Selling Agent.

Neighborhood & Commute
Source: Walkscore
Disclosure: Community information and market data powered by Constellation Data Labs. Information is deemed reliable but not guaranteed.
Save
Ask
Tour
Hide
Share

ADDRESS

MENU

Address:

EXP REALTY OF SOUTHERN CALIFORNIA, INC. CA DRE#02187306

10620 Treena St, Ste 230
San Diego, CA 92131

Tom Olsewski – DRE#01442461