
31052 Pinon PineWinchester, CA 92596
Due to the health concerns created by Coronavirus we are offering personal 1-1 online video walkthough tours where possible.
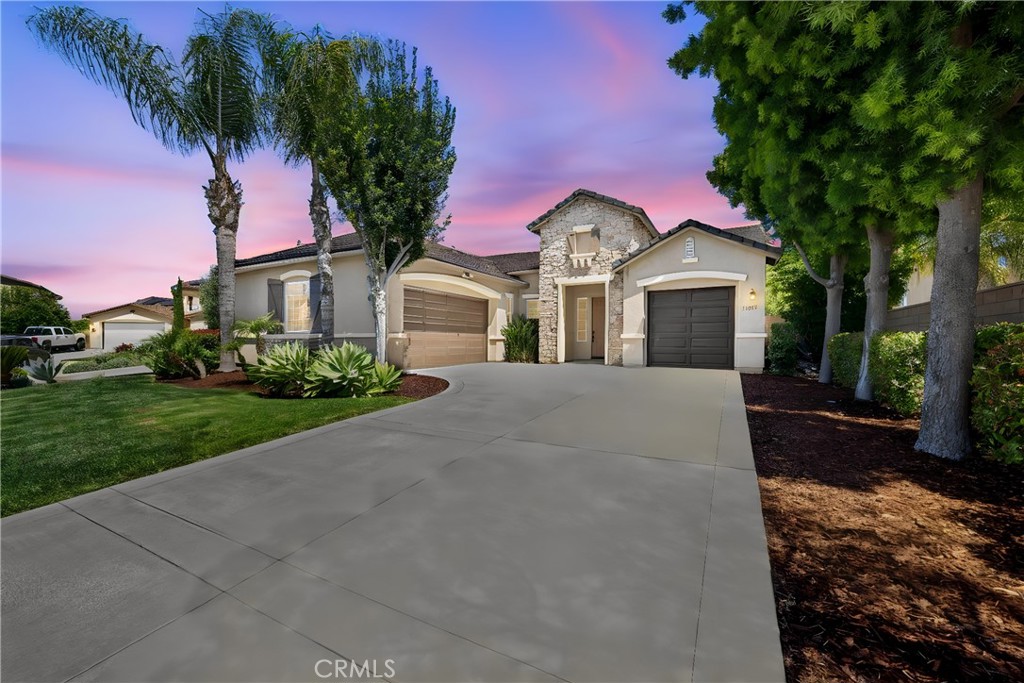
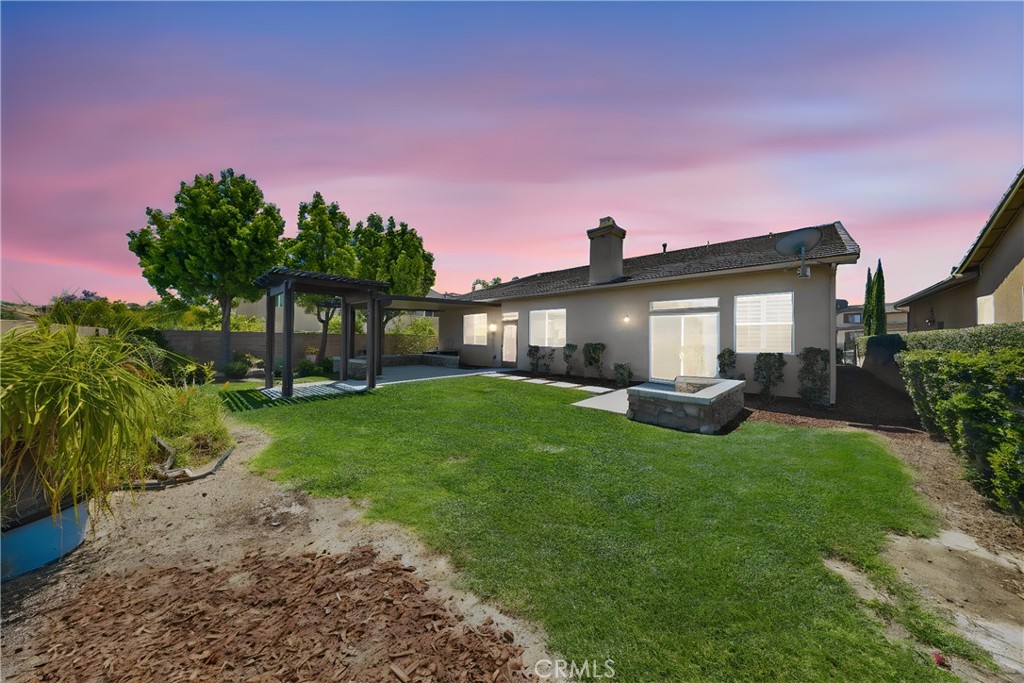
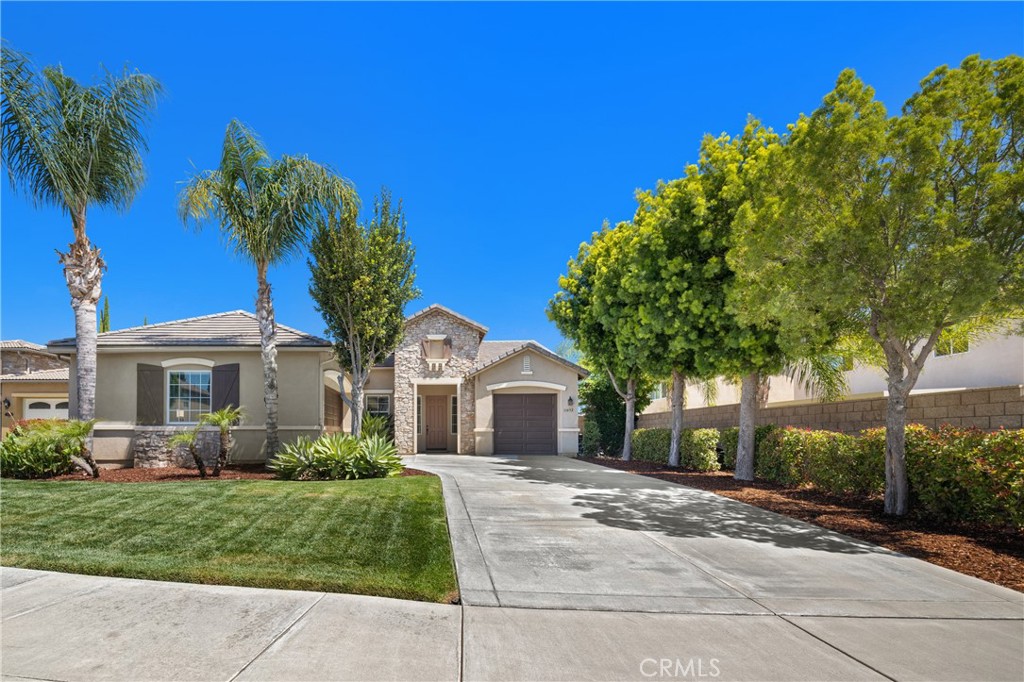
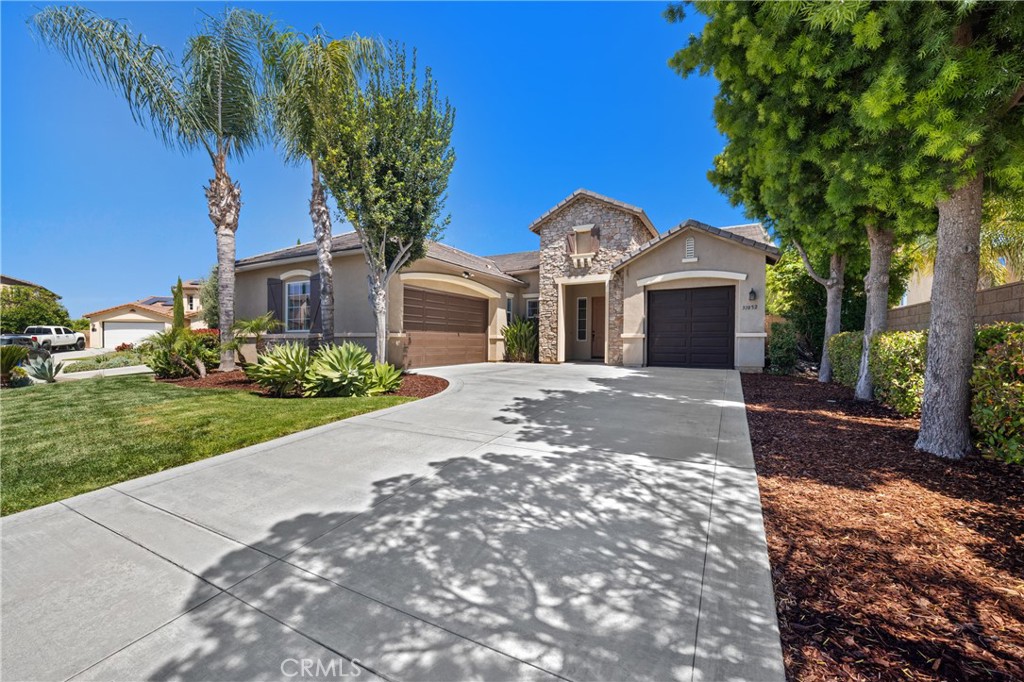
WHAT’S SPECIAL CUL DE SAC SERENITY NEW CARPET/PAINT 10 FOOT CEILINGS DUAL A/C HEAT ZONES NEW APPLIANCES Welcome to a unique single story dream home on a cul-de-sac with rare 2 story curb appeal! Starting with elegant 10-foot ceilings, crown molding in the den/office, great room. 3 bedrooms plus a den and 3 bathrooms. The Primary bedroom along with plantation shutters in the primary and a secondary bedroom, this home stands out from the rest with these features. Dual AC/ heat zones for efficiency and comfort, 3 car split garages with an oversized driveway and a large .21-acre lot surrounded by a block wall for privacy complete the outside. This home features new carpeting throughout the house, fresh inside paint in most of house, new shower enclosures, new garage door opener, and recently replaced water heater. Additionally, a one-year home warranty will give the new owner peace of mind. Entering the home, you are met with engineered wood floors leading to the den/office featuring custom built in bookshelves and cabinets. From there you see the amazing great room that can be used for formal decor, game room, or even convert to a double bedroom! The spacious kitchen has a walk-in pantry, new dishwasher, microwave, cooktop, and garbage disposal along with the existing double ovens making this a chef’s paradise! A built-in entertainment center and workstation desk along with a cozy gas/wood fireplace complete the inviting family room. The primary bedroom has a huge walk-in closet, wonderful plantation shutters, crown molding, and fresh paint/carpet. Get ready to move! Don’t miss out on this special home!
| 2 days ago | Status changed to Pending | |
| 2 days ago | Listing updated with changes from the MLS® | |
| 2 weeks ago | Listing first seen on site |

This information is for your personal, non-commercial use and may not be used for any purpose other than to identify prospective properties you may be interested in purchasing. The display of MLS data is usually deemed reliable but is NOT guaranteed accurate by the MLS. Buyers are responsible for verifying the accuracy of all information and should investigate the data themselves or retain appropriate professionals. Information from sources other than the Listing Agent may have been included in the MLS data. Unless otherwise specified in writing, the Broker/Agent has not and will not verify any information obtained from other sources. The Broker/Agent providing the information contained herein may or may not have been the Listing and/or Selling Agent.
Did you know? You can invite friends and family to your search. They can join your search, rate and discuss listings with you.