
28426 Heather Green WayMenifee, CA 92584
Due to the health concerns created by Coronavirus we are offering personal 1-1 online video walkthough tours where possible.
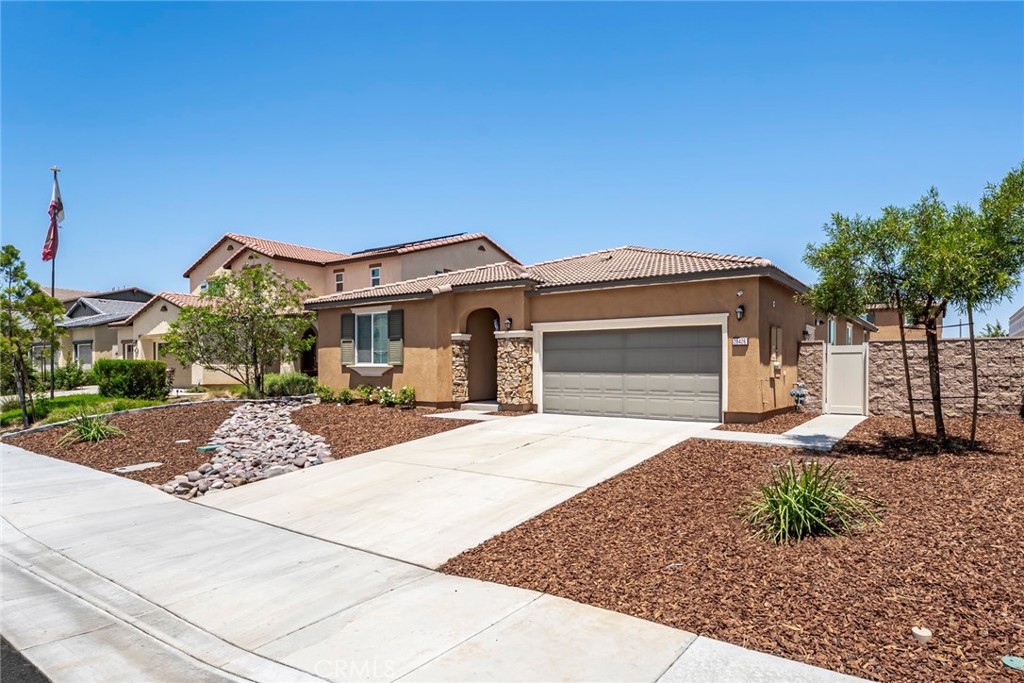
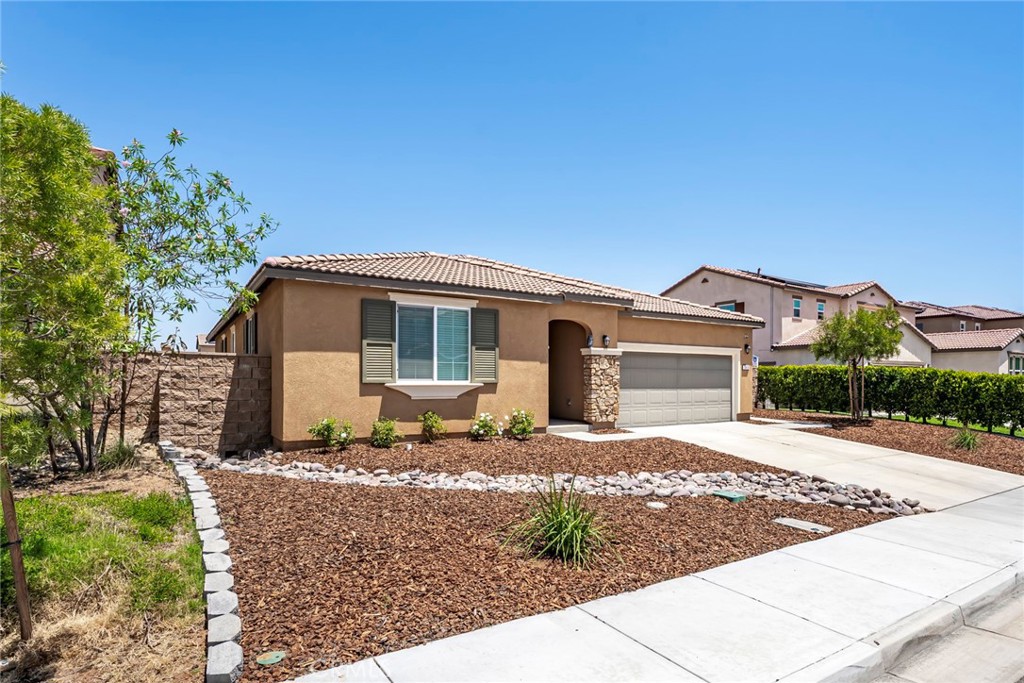
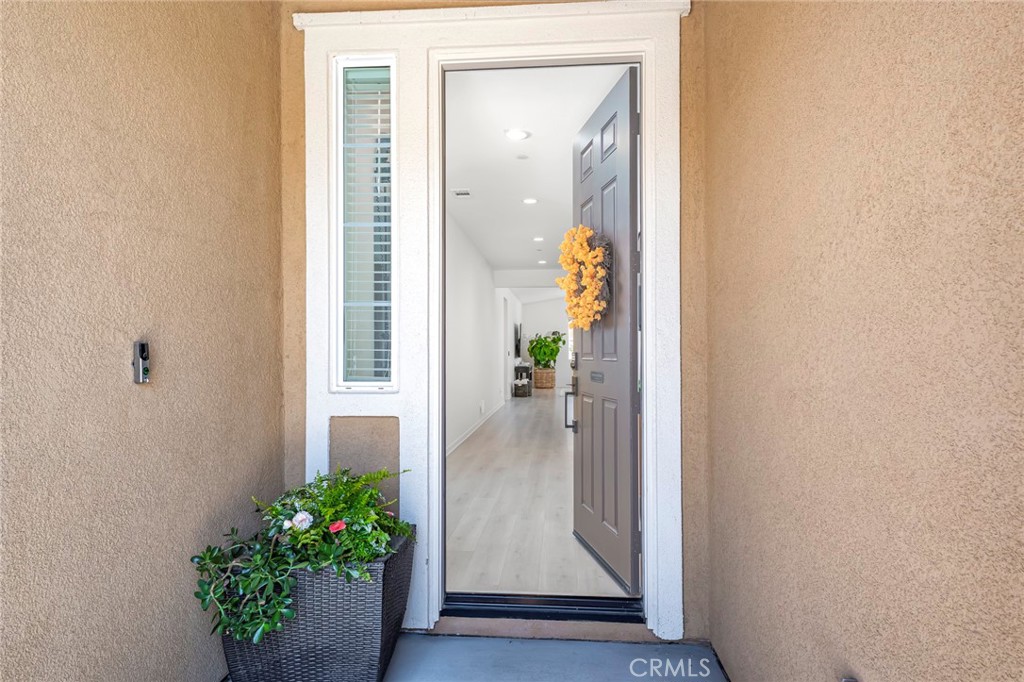
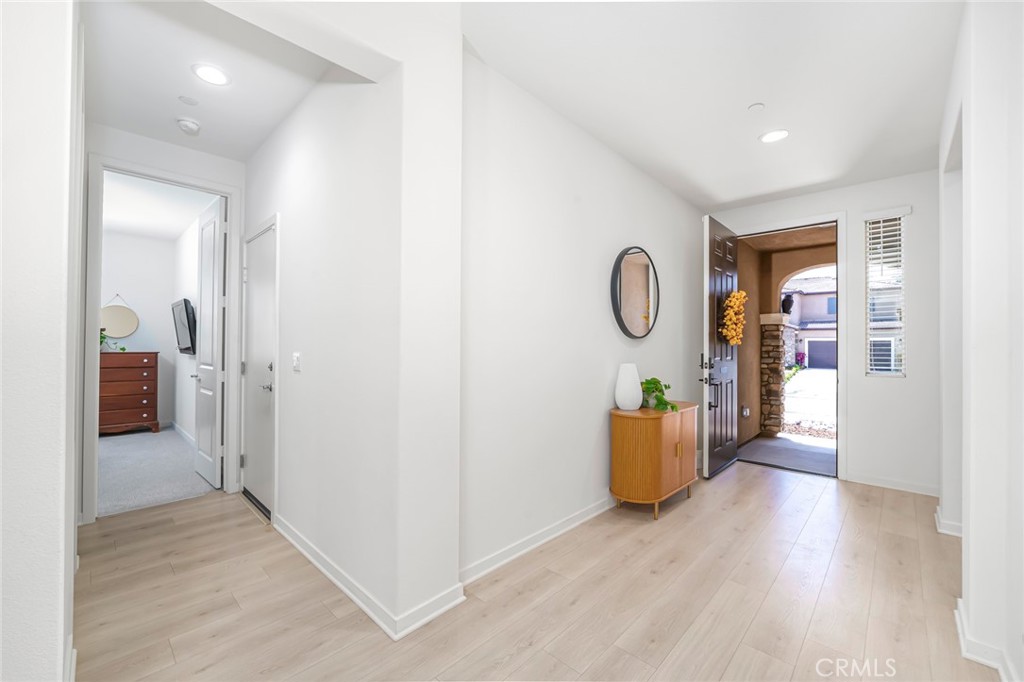
Don't miss this turnkey Single Story gem built in 2022 with numerous high-end upgrades including fully-paid solar! The 2,319 square foot home offers four bedrooms plus a flexible den and three full bathrooms. The thoughtfully-designed space feels even larger due to high ceilings, expansive windows and a wide-open layout. The heart of the home is a massive great room featuring gorgeous luxury vinyl plank flooring and a chef’s kitchen that’s ready for gathering and entertaining. It features crisp quartz countertops, a huge island for prepping or dining, stainless steel appliances and rich wood cabinetry that adds a sophisticated warmth to the space. The adjacent large dining space can easily seat 12 people. While the home currently offers four spacious bedrooms plus a flexible den, the den can easily be converted to a fifth bedroom, home office or workout room, making this floor plan incredibly versatile. The layout is specifically designed for privacy and hosting. One of the highlights is the dedicated guest wing, featuring a secondary bedroom and a full bathroom tucked away across the hall from the other bedrooms, perfect for multi-generational living or long-term visitors. Step through the sliders to an outdoor space designed for effortless entertaining. The backyard features an upgraded concrete patio that spans the home, perfect for summer BBQs. The new low-maintenance artificial turf stays green year-round. The raised garden bed runs the length of the yard holding mature trees that add natural beauty and privacy to the perimeter. For those with toys or a passion for travel, there is plenty of room for an RV on the side yard. The solar system is fully-paid, ensuring your energy bills stay low. Use the newly-finished Holland overpass to easily access Menifee’s best shopping and dining. This perfectly-positioned home is set in the heart of Menifee, but tucked inside a newer quiet neighborhood with no HOA fees! Don't hesitate. This home has everything you've been looking for: single story, turn key, fully-paid solar, highly upgraded, convenient location and space for RV/toys!
| yesterday | Status changed to Active | |
| yesterday | Listing updated with changes from the MLS® | |
| 2 days ago | Listing first seen on site |

This information is for your personal, non-commercial use and may not be used for any purpose other than to identify prospective properties you may be interested in purchasing. The display of MLS data is usually deemed reliable but is NOT guaranteed accurate by the MLS. Buyers are responsible for verifying the accuracy of all information and should investigate the data themselves or retain appropriate professionals. Information from sources other than the Listing Agent may have been included in the MLS data. Unless otherwise specified in writing, the Broker/Agent has not and will not verify any information obtained from other sources. The Broker/Agent providing the information contained herein may or may not have been the Listing and/or Selling Agent.
Did you know? You can invite friends and family to your search. They can join your search, rate and discuss listings with you.