Save
Ask
Tour
Hide
Share
$738,990
3 Days On Site

29689 Lisa Circle
Winchester, CA 92596

For Sale|Single Family Residence|Active
4
Beds
3
Total Baths
3
Full Baths
2,449
SqFt
$302
/SqFt
2026
Built
County:
Riverside
Listed by Rebecca Austin of Rebecca Austin, Broker rebecca.austin@beazer.com

Due to the health concerns created by Coronavirus we are offering personal 1-1 online video walkthough tours where possible.
Call Now: 951-506-5744
Is this the listing for you? We can help make it yours.
951-506-5744
Upcoming Open Houses
Due to COVID-19, we recommend you verify Open Houses before attending.
Sun, May 31, 11:00 AM - 4:00 PM
29689 Lisa Circle29689 Lisa Circle29689 Lisa Circle29689 Lisa Circle
Save
Ask
Tour
Hide
Share

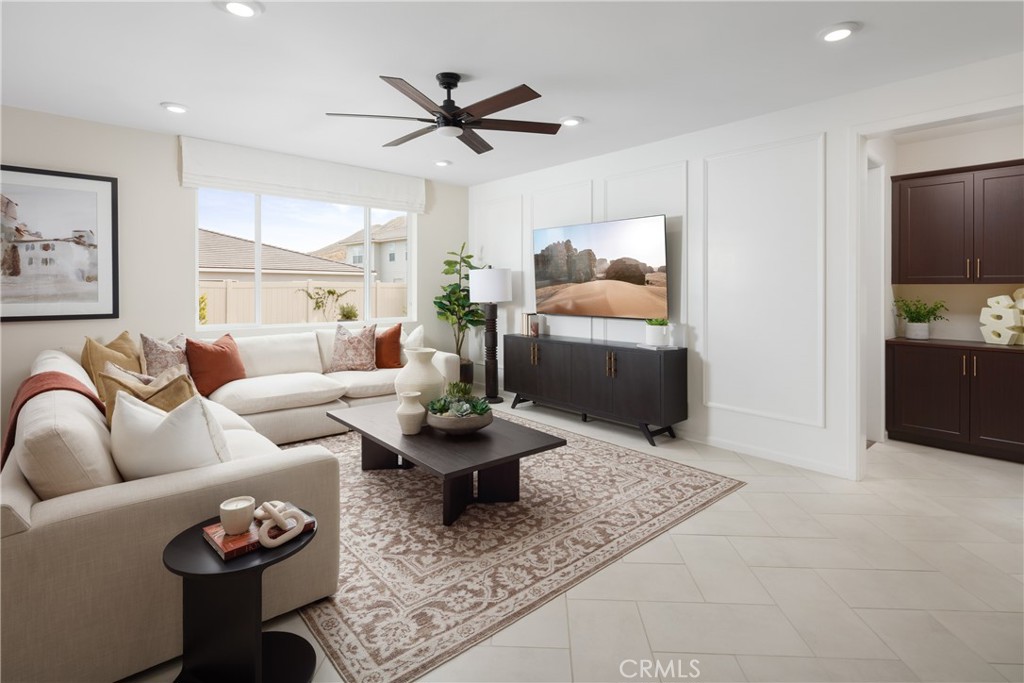
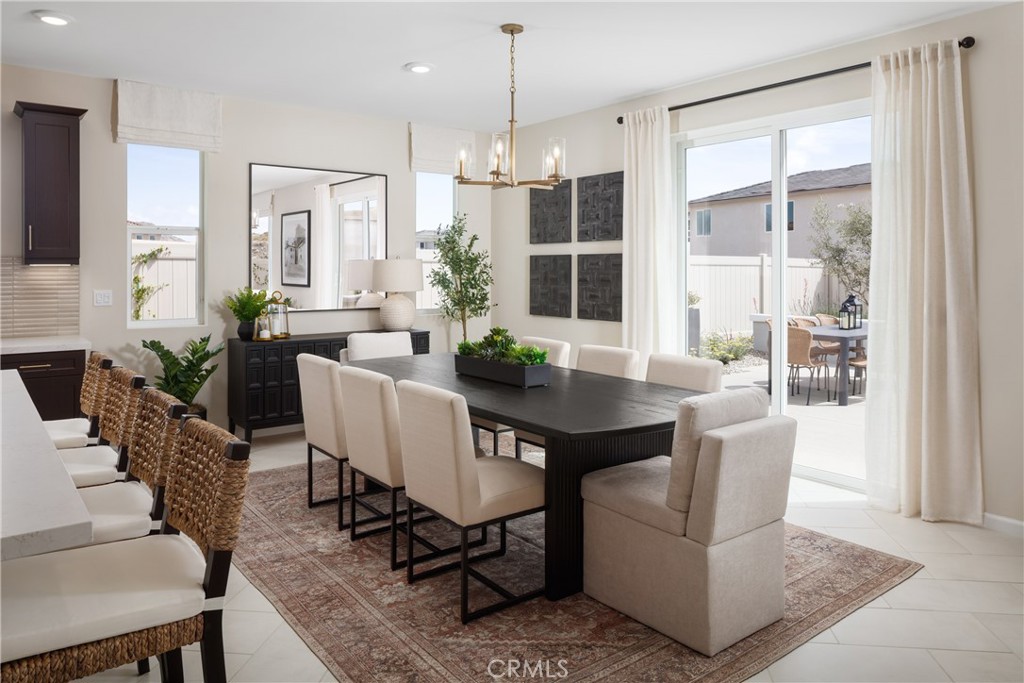
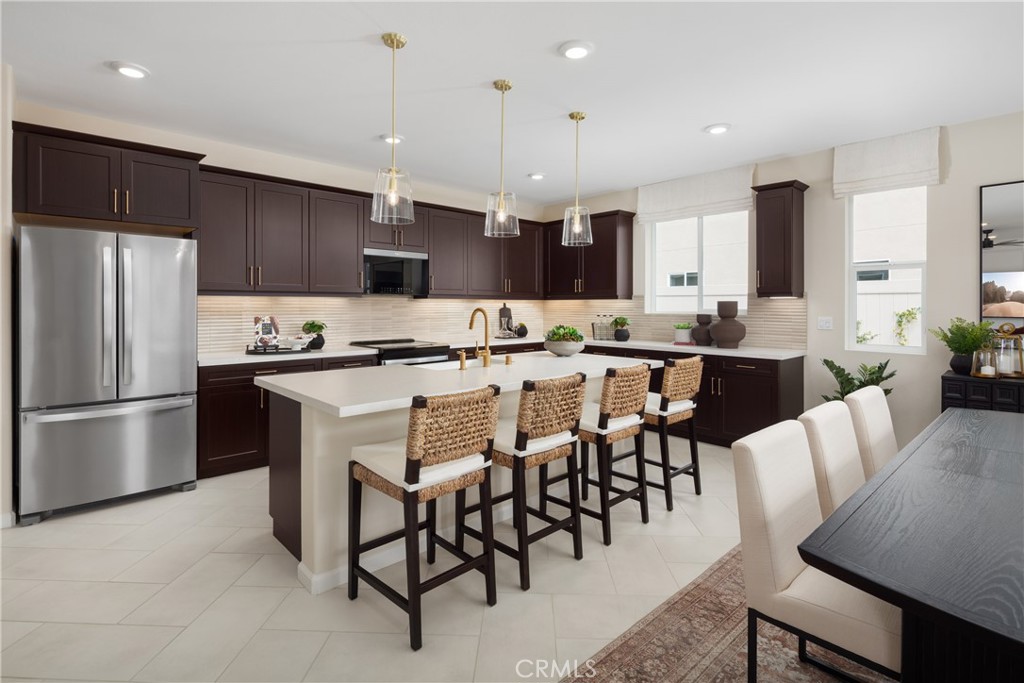
Rare new single-story home with extra space, larger homesite potential, and immediate move-in opportunity at Wilder within Leon Ridge in Winchester. Designed for buyers looking to move up in both lifestyle and long-term comfort, this thoughtfully designed residence offers approximately 2,449 square feet with 4 bedrooms, 3 bathrooms, spacious open living areas, and the ease of having everything on one level. The heart of the home is a beautifully connected Great Room, Dining Area, and Kitchen that creates an inviting atmosphere for entertaining, holiday gatherings, or simply enjoying everyday life. The oversized kitchen features a large island, walk-in pantry, and the opportunity to personalize select structural design options, while the nearby Mudroom, dedicated Laundry Room, and additional storage areas add practical functionality that busy households appreciate. The private Primary Suite is thoughtfully separated from the secondary bedrooms and offers a spacious walk-in closet along with the flexibility to choose between a luxurious walk-in shower or a relaxing soaking tub and separate shower. Secondary bedrooms provide flexibility for visiting family, older children, guests, hobbies, or a dedicated home office, while Bedroom 4 may also be configured as additional living space depending on buyer preference. Single-story homes with this level of space, privacy, and functionality are increasingly difficult to find, making this an ideal opportunity for buyers planning for both today and the future. Wilder at Leon Ridge is designed for buyers seeking a more open neighborhood feel with room to breathe while still remaining close to shopping, dining, schools, and everyday conveniences. Built by Beazer Homes, the nation’s #1 builder of DOE-certified Zero Energy Ready Homes, this home is designed for energy efficiency, improved indoor air quality, and long-term comfort with features that may help reduce monthly utility costs. Ask about limited-time incentives and flexible financing options that may help to reduce closing costs or monthly payments. This home is ready for immediate move-in. Please note that pictures are of model home.

Save
Ask
Tour
Hide
Share
Listing Snapshot
Price 
$738,990
Days On Site 
3 Days
Bedrooms 
4
Inside Area (SqFt) 
2,449 sqft
Total Baths 
3
Full Baths 
3
Partial Baths 
N/A
Lot Size 
0.182 Acres
Year Built 
2026
MLS® Number 
OC26115031
Status 
Active
Property Tax 
N/A
HOA/Condo/Coop Fees 
$99 monthly
Sq Ft Source 
N/A
Friends & Family
Recent Activity
4 days agoListing first seen on site
4 days agoListing updated with changes from the MLS®
General Features
Acres 
0.182
Attached Garage 
Yes
Energy Features 
Solar
Foundation 
Slab
Garage 
Yes
Garage Spaces 
2
Green Energy Efficient 
ConstructionHVACInsulationThermostatWindowsAppliancesWater Heater
Land Lease 
No
Levels 
One
Number Of Stories 
1
Parking 
AttachedGarage Faces FrontGarage
Parking Spaces 
2
Property Condition 
Under ConstructionNew Construction
Property Sub Type 
Single Family Residence
Sewer 
Private Sewer
Special Circumstances 
Standard
Utilities 
Cable ConnectedElectricity Connected
Water Source 
Public
Interior Features
Appliances 
DishwasherENERGY STAR Qualified AppliancesENERGY STAR Qualified Water HeaterElectric OvenElectric RangeMicrowaveRange HoodSelf Cleaning OvenWater Heater
Cooling 
Central AirDualElectricENERGY STAR Qualified EquipmentHeat PumpWhole House Fan
Electric 
220 Volts in Garage
Fireplace Features 
None
Flooring 
CarpetLaminateTile
Furnished 
Unfurnished
Heating 
ElectricENERGY STAR Qualified Equipment
Interior 
Breakfast BarEat-in KitchenPantryWalk-In Closet(s)
Laundry Features 
Electric Dryer HookupLaundry Room
Window Features 
ENERGY STAR Qualified Windows
Bathroom 
Features - Low Flow Plumbing Fixtures
Bedroom 
Dining Room 
EntryFoyer 
Great Room 
Kitchen 
Laundry 
Master Bathroom 
Master Bedroom 
Other 
Features - Walk-In Closet(s)
Pantry 
Utility Room 
Save
Ask
Tour
Hide
Share
Exterior Features
Construction Details 
Stucco
Lot Features 
Back YardSprinklers In FrontLevel
Pool Features 
None
Spa Features 
None
View 
None
Waterview 
None
Windows/Doors 
ENERGY STAR Qualified Windows
Community Features
Association Amenities 
Maintenance GroundsManagement
Association Dues 
99
Building Access 
F
Community Features 
CurbsSidewalks
Financing Terms Available 
CashConventionalFHAOwner Pay PointsVA Loan1031 Exchange
HOA Fee Frequency 
Monthly
MLS Area 
SRCAR - Southwest Riverside County
School District 
Hemet Unified
Schools
School District
Hemet Unified
Elementary School
Unknown
Middle School
Unknown
High School
Unknown


This information is for your personal, non-commercial use and may not be used for any purpose other than to identify prospective properties you may be interested in purchasing. The display of MLS data is usually deemed reliable but is NOT guaranteed accurate by the MLS. Buyers are responsible for verifying the accuracy of all information and should investigate the data themselves or retain appropriate professionals. Information from sources other than the Listing Agent may have been included in the MLS data. Unless otherwise specified in writing, the Broker/Agent has not and will not verify any information obtained from other sources. The Broker/Agent providing the information contained herein may or may not have been the Listing and/or Selling Agent.

Neighborhood & Commute
Source: Walkscore
Disclosure: Community information and market data powered by Constellation Data Labs. Information is deemed reliable but not guaranteed.
Save
Ask
Tour
Hide
Share

ADDRESS

MENU

Address:

EXP REALTY OF SOUTHERN CALIFORNIA, INC. CA DRE#02187306

10620 Treena St, Ste 230
San Diego, CA 92131

Tom Olsewski – DRE#01442461