
31192 Briar Rose FreewayWinchester, CA 92596
Due to the health concerns created by Coronavirus we are offering personal 1-1 online video walkthough tours where possible.
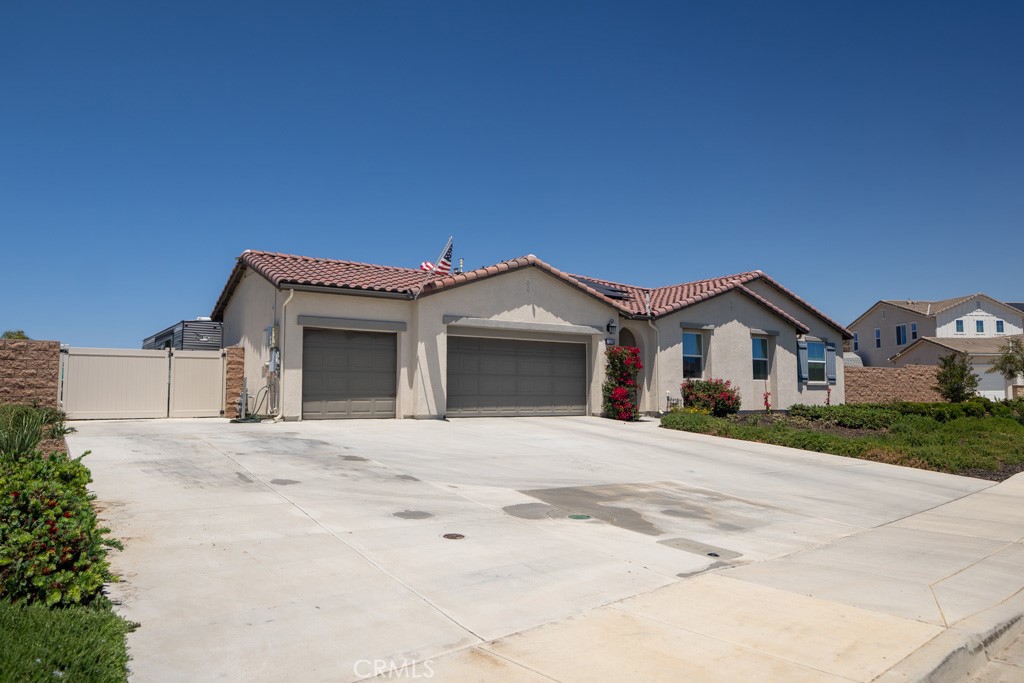
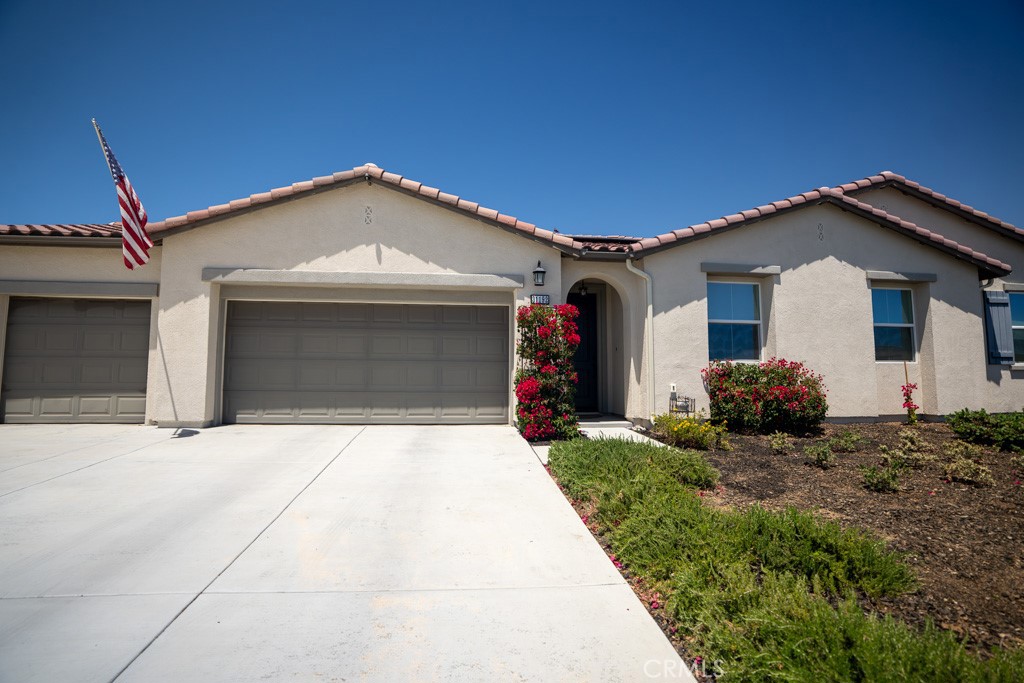
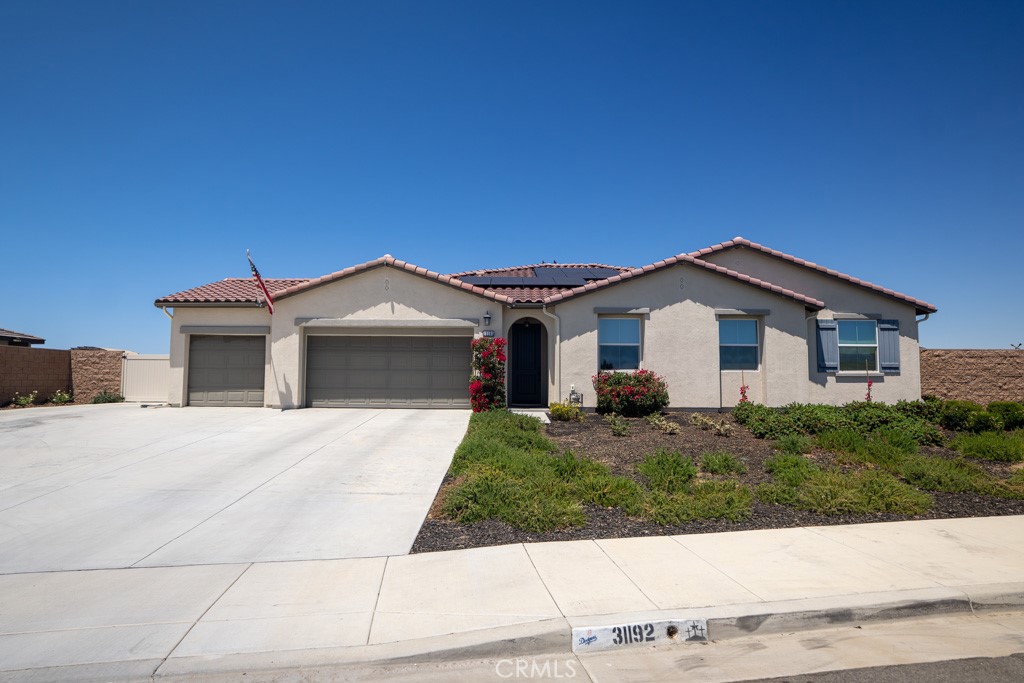
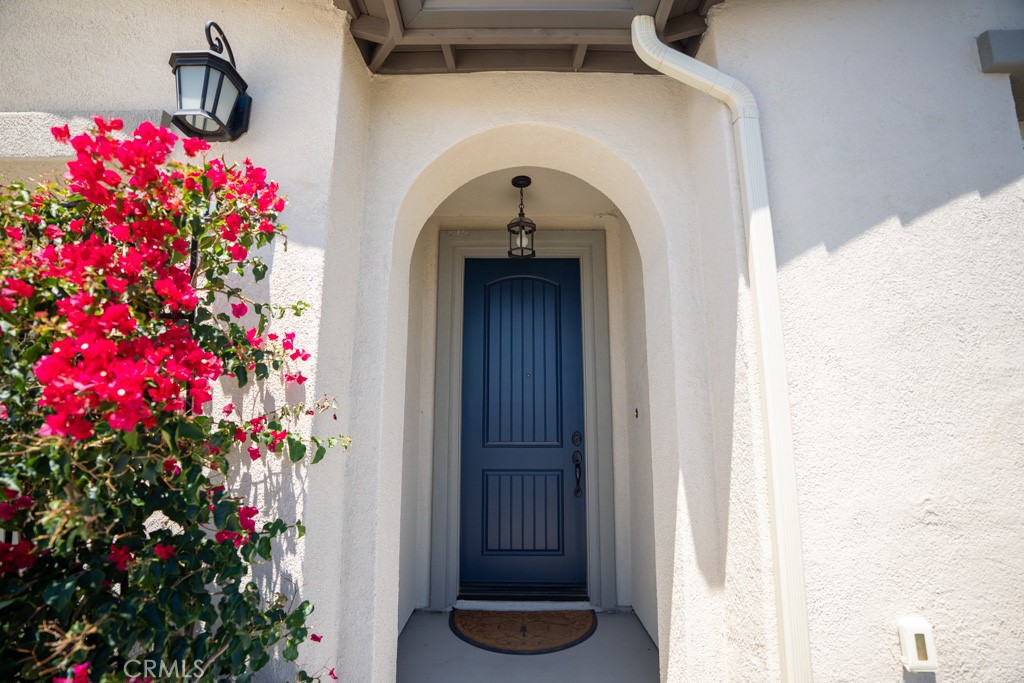
Welcome to Sutton Ranch, where your dream home awaits!Built in 2022, this spectacular, Energy Star Certified single-story residence offers 2,599 square feet of thoughtfully designed living space. Perfectly situated at the end of a quiet cul-de-sac on a massive, nearly half-acre lot, this property seamlessly combines modern luxury, efficiency, and unparalleled space. Step inside a grand, wide entry hallway that introduces the home’s upscale finishes, featuring gorgeous luxury vinyl plank (LVP) flooring and bright recessed lighting throughout. The intelligent split-bedroom floor plan ensures privacy and functionality for every member of the household. *The Ultimate Great Room:* The heart of the home is an expansive living area boasting soaring ceilings and a flood of natural light. It is the ultimate space for grand-scale entertaining or cozy family nights.*Gourmet Chef’s Kitchen:*Outfitted with sleek countertops, stainless steel appliances, and abundant cabinetry. The showstopper is the extra-large kitchen island, which comfortably accommodates up to 7 barstools.*Private Primary Retreat:* Tucked away at the rear of the home for maximum privacy, the primary suite features a luxurious en-suite bathroom complete with dual "His & Hers" vanities, a large walk-in shower, a spacious linen closet, and a generous walk-in closet.*Flexible Living Space:In the front of the home, you'll find a dedicated private office alongside two bright secondary bedrooms with ample closet space. Tucked just past the kitchen is a versatile bonus room—ideal for a craft room or teen hangout—complete with two built-in desks perfect for homework stations.*Unmatched Storage & Utility:Storage is everywhere! Enjoy multiple oversized closets & dedicated laundry room equipped with a utility sink, extensive counter space, & built-in cabinetry.*An Enthusiast's Garage & Parking:Bring the toys! The property features a 4-car tandem garage with a highly coveted drive-through door to the backyard, plus an extended driveway for RV parking.*Blank Canvas Backyard: The expansive, near 1/2 acre yard features a newly installed concrete patio & is ready for your personal touch. The sellers have already done the heavy lifting by having a landscape architect draw up professional plans for a backyard oasis. Enjoy the freedom of *NO HOA fees* while living just minutes from Temecula’s award-winning wine country, shopping, & dining. Turnkey, energy-efficient, packed with upgrades— Photos to be uploaded .
| a week ago | Status changed to Pending | |
| a week ago | Listing updated with changes from the MLS® | |
| 2 weeks ago | Listing first seen on site |

This information is for your personal, non-commercial use and may not be used for any purpose other than to identify prospective properties you may be interested in purchasing. The display of MLS data is usually deemed reliable but is NOT guaranteed accurate by the MLS. Buyers are responsible for verifying the accuracy of all information and should investigate the data themselves or retain appropriate professionals. Information from sources other than the Listing Agent may have been included in the MLS data. Unless otherwise specified in writing, the Broker/Agent has not and will not verify any information obtained from other sources. The Broker/Agent providing the information contained herein may or may not have been the Listing and/or Selling Agent.
Did you know? You can invite friends and family to your search. They can join your search, rate and discuss listings with you.