
24851 Coldwater Canyon TrailMenifee, CA 92584
Due to the health concerns created by Coronavirus we are offering personal 1-1 online video walkthough tours where possible.
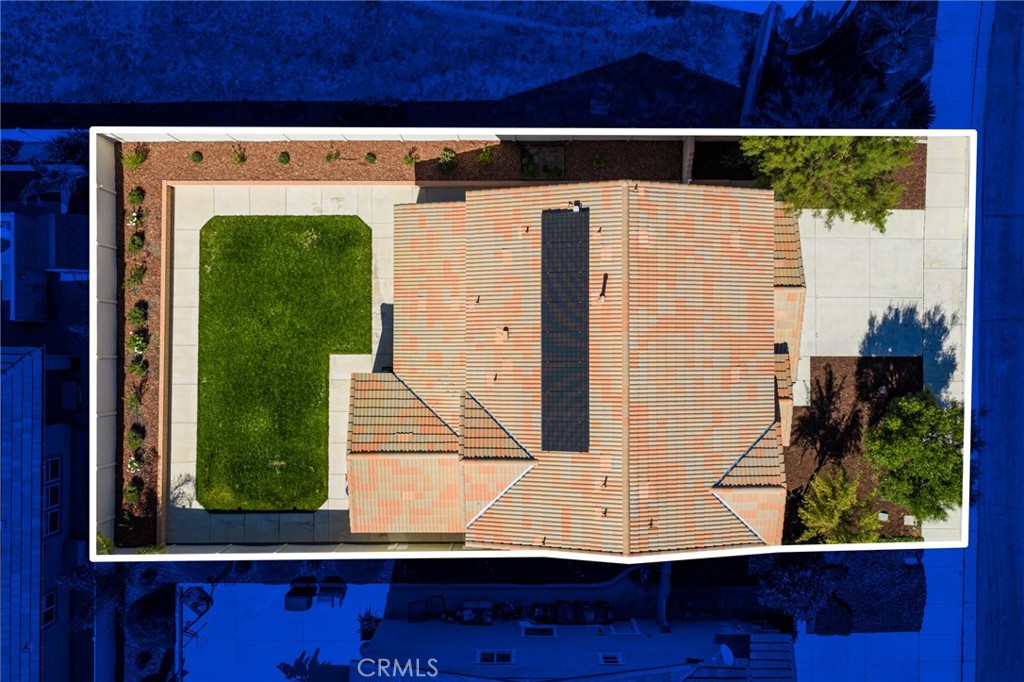
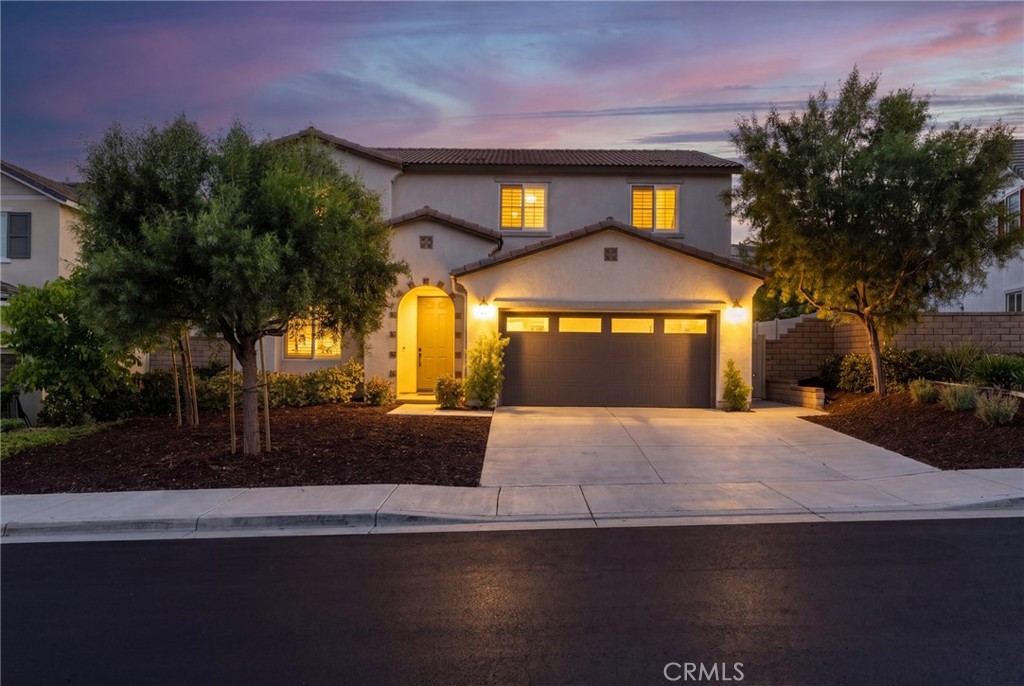
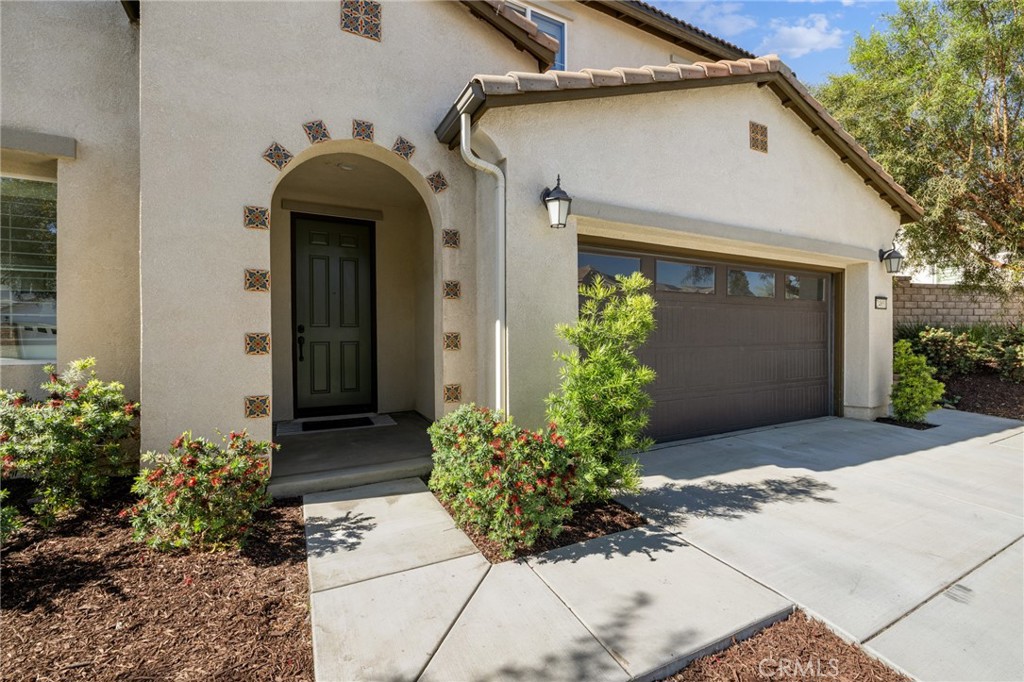
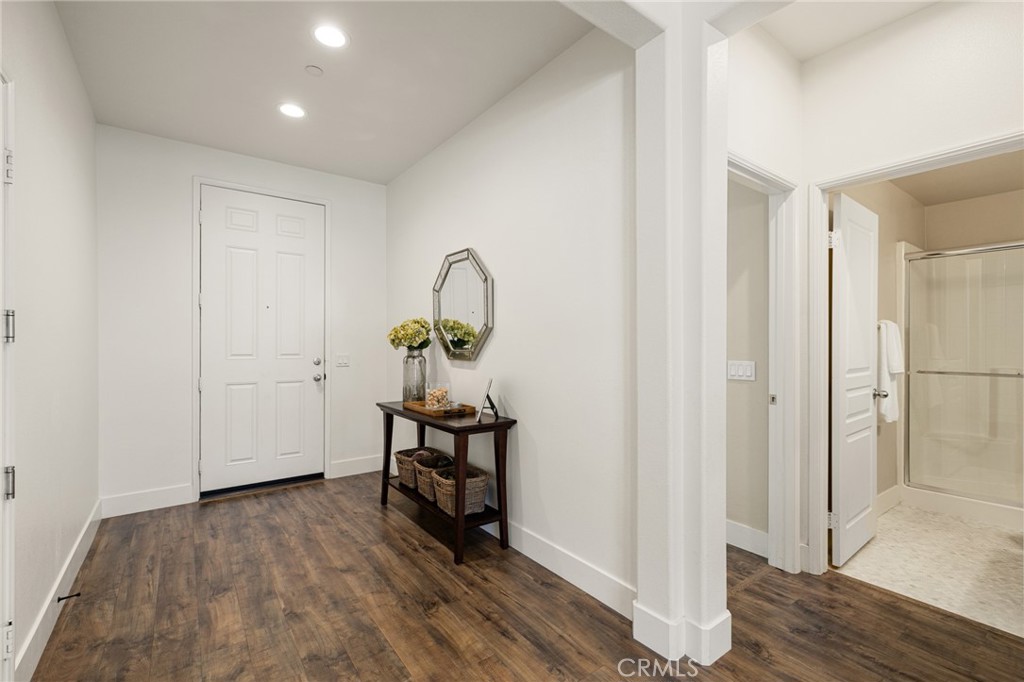
Welcome home to Coldwater Canyon Trail, a stunning 4-bedroom, 3-bath home offering designer finishes, functional living space and a prime location within one of Menifee’s most sought-after communities, Audie Murphy Ranch. The property is within walking distance to one of the community pools, the Plunge and the sports park. The almost 2500 sqft home greets you with Pergo waterproof LVP flooring, high baseboards, neutral paint, recessed lighting, plantation shutters and soaring ceilings throughout. The thoughtfully designed floor plan features a main-floor bedroom and full bath appointed with honeycomb tile floors, single vanity and a walk-in shower. The formal dining area leads into the flex space, which was built out as an office complete with a built-in desk space for two, perfect for working from home or a homework station. The open-concept kitchen is appointed with granite countertops, stainless steel appliances, an oversized eat-up island and pantry. The family room is light and airy with large windows allowing tons of natural light to flood the home and features cathedral ceilings creating the perfect space for entertaining and everyday living. The tandem garage is spacious enough for two large cars plus storage or a home gym. The second story offers LVP floors, a spacious loft, a QuietCool whole-house fan and two additional secondary bedrooms. Both secondary bedrooms are generously sized featuring plantation shutters and beautiful views while sharing a secondary bath boasting honeycomb tile floors, dual vanity and shower tub combo. The large laundry room offers a wash sink, ample storage and the home is equipped with multiple linen closets and cabinets throughout for added convenience. The spacious primary suite features gorgeous mountain views and an attached bath appointed with real tile surrounding the soaking tub and standing shower, dual vanity with quartz counters and a large walk-in closet. Step outside to your entertainer’s yard complete with a large California Room, real grass and trees ready to provide additional privacy once mature. The backyard is truly a blank slate offering endless potential for a pool, outdoor kitchen, garden or anything you can dream of. The home is also equipped with solar! The community amenities offer pools, spa, clubhouse, sports courts, skate park, hiking and biking trails, a club house, and skate park. Conveniently located near Taawila ES and Kathryn Newport MS.
| a week ago | Status changed to Active Under Contract | |
| a week ago | Listing updated with changes from the MLS® | |
| 3 weeks ago | Listing first seen on site |

This information is for your personal, non-commercial use and may not be used for any purpose other than to identify prospective properties you may be interested in purchasing. The display of MLS data is usually deemed reliable but is NOT guaranteed accurate by the MLS. Buyers are responsible for verifying the accuracy of all information and should investigate the data themselves or retain appropriate professionals. Information from sources other than the Listing Agent may have been included in the MLS data. Unless otherwise specified in writing, the Broker/Agent has not and will not verify any information obtained from other sources. The Broker/Agent providing the information contained herein may or may not have been the Listing and/or Selling Agent.
Did you know? You can invite friends and family to your search. They can join your search, rate and discuss listings with you.