Save
Ask
Tour
Hide
Share
$730,999
23 Days On Site

31351 Mccartney
Winchester, CA 92596

For Sale|Single Family Residence|Active
6
Beds
3
Total Baths
3
Full Baths
2,754
SqFt
$265
/SqFt
2006
Built
County:
Riverside
Listed by Jenifer Rallo of Dream Realty DreamRealtyJ@gmail.com

Due to the health concerns created by Coronavirus we are offering personal 1-1 online video walkthough tours where possible.
Call Now: 951-506-5744
Is this the listing for you? We can help make it yours.
951-506-5744
31351 Mccartney31351 Mccartney31351 Mccartney31351 Mccartney
Save
Ask
Tour
Hide
Share

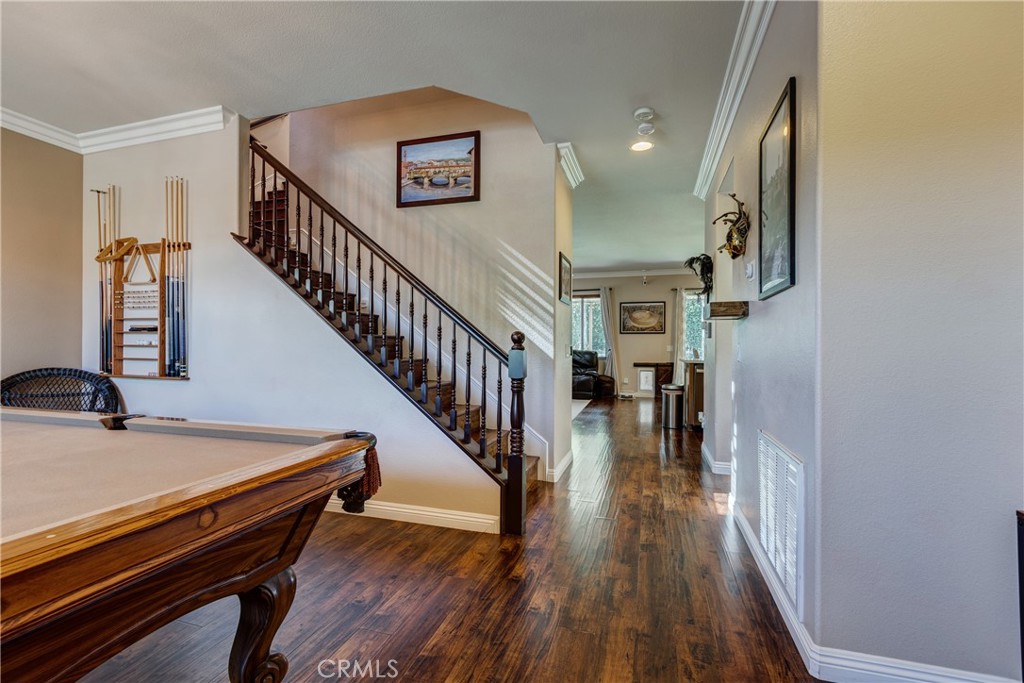
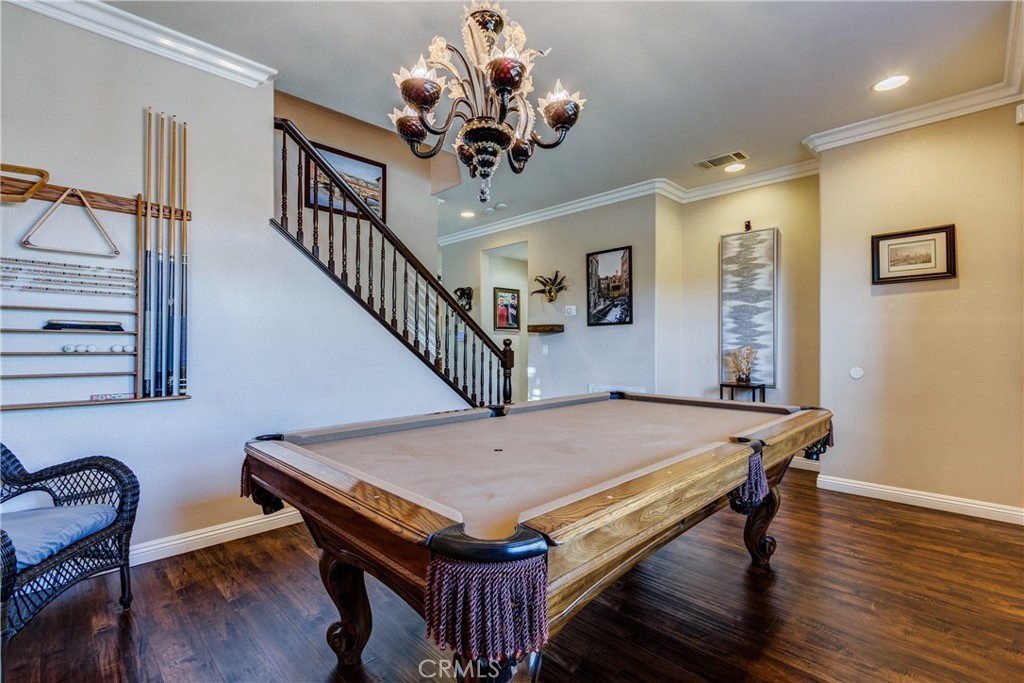
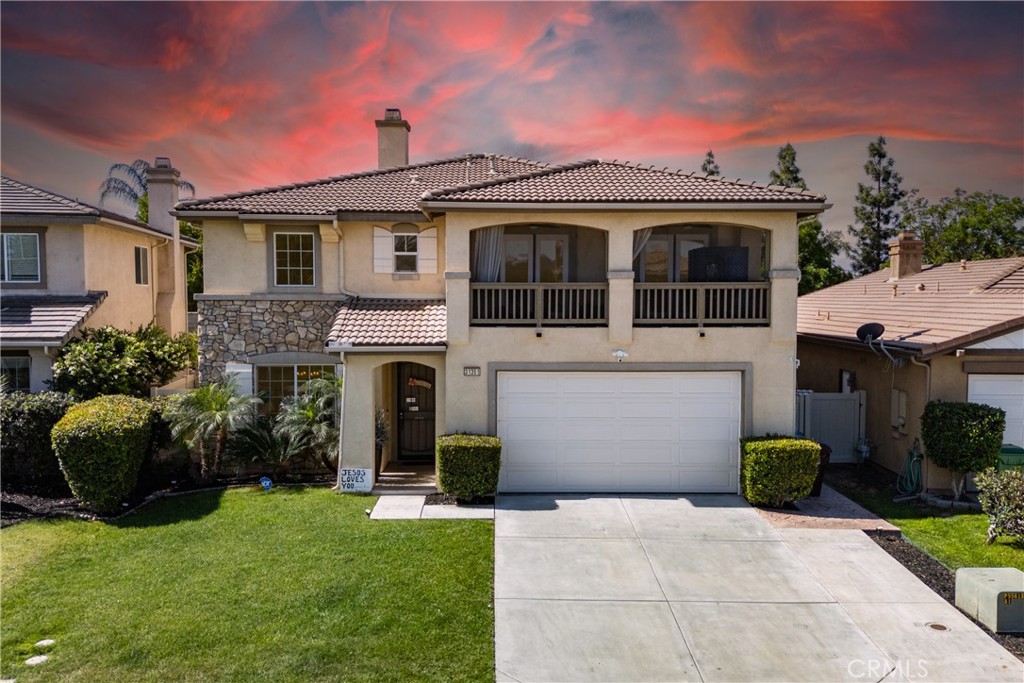
Beautiful French Valley, CA—offering the perfect blend of modern luxury and suburban freedom. This exceptional Two-story residence delivers space, style, and flexibility just minutes from exciting new retail, housing, and school developments. The home features 6 bedrooms, 3 bathrooms, and 2,754 square feet of thoughtfully designed living space. Extensive upgrades to Kitchen, Bathrooms, Living Room, family Room and a curated selection of modern light fixtures, plumbing fixtures, and refined design details that elevate every room. The luxurious primary suite offers a large space, while upstairs has dedicated work or study space provides ideal functionality for today’s lifestyle. All six bedroom are great size to fit your furniture needs A rare Screen in Deck with 2 outdoor fans creates a unique focal point and offers endless possibilities for entertaining, relaxation, or creative use. Outside, the lot provides ample room for a pool, workshop, or additional structures, making this property ideal for multi-generational living, hobbies, or future expansion. An oversized 3-car Tandem garage with EV Plug (COULD BE 7TH BEDROOM/OFFICE/SHOP) adds valuable storage, and versatility, Whole HOUSE fan. Enjoy the privacy and openness of living with the convenience of nearby growth and amenities. A turnkey home with modern detailed upgrades, and unlimited potential in one of Winchester’s fastest-growing areas.

Save
Ask
Tour
Hide
Share
Listing Snapshot
Price 
$730,999
Days On Site 
23 Days
Bedrooms 
6
Inside Area (SqFt) 
2,754 sqft
Total Baths 
3
Full Baths 
3
Partial Baths 
N/A
Lot Size 
0.12 Acres
Year Built 
2006
MLS® Number 
SW26095621
Status 
Active
Property Tax 
N/A
HOA/Condo/Coop Fees 
$11 monthly
Sq Ft Source 
Assessor
Friends & Family
Recent Activity
3 weeks agoStatus changed to Active
3 weeks agoListing updated with changes from the MLS®
3 weeks agoListing first seen on site
General Features
Acres 
0.12
Attached Garage 
Yes
Garage 
Yes
Garage Spaces 
3
Land Lease 
No
Levels 
Two
Number Of Stories 
2
Parking 
AttachedConcreteDirect AccessDrivewayGarage Faces FrontGaragePavedTandem
Parking Spaces 
3
Property Sub Type 
Single Family Residence
Security 
Security SystemCarbon Monoxide Detector(s)Smoke Detector(s)
Sewer 
Public Sewer
Special Circumstances 
Standard
Style 
Contemporary
Utilities 
Cable AvailableElectricity AvailableNatural Gas ConnectedPhone AvailableSewer Available
Water Source 
Public
Interior Features
Cooling 
Central AirWhole House Fan
Fireplace 
Yes
Fireplace Features 
Family RoomGas
Flooring 
LaminateTile
Heating 
CentralForced AirFireplace(s)
Interior 
Breakfast BarEat-in Kitchen
Laundry Features 
Washer HookupInsideLaundry Room
Main Level Bedrooms 
1
Window Features 
Blinds
Bathroom 
Bedroom 
EntryFoyer 
Exercise Room 
Family Room 
Kitchen 
Features - Kitchen Island
Laundry 
Living Room 
ProjectionRoom 
Save
Ask
Tour
Hide
Share
Exterior Features
Construction Details 
Concrete
Exterior 
Garden
Lot Features 
Back YardFront YardGardenSprinklers In RearSprinklers In Front
Patio And Porch 
Rear PorchCoveredDeckEnclosedFront PorchPatioPorchScreened
Pool Features 
None
Spa Features 
None
View 
City LightsCanyonMountain(s)Neighborhood
Waterview 
City LightsCanyonMountain(s)Neighborhood
Windows/Doors 
Blinds
Community Features
Association Dues 
11
Building Access 
Front
Community Features 
CurbsFishingStreet LightsSuburban
Financing Terms Available 
CashConventionalFHAVA Loan1031 Exchange
HOA Fee Frequency 
Monthly
MLS Area 
SRCAR - Southwest Riverside County
School District 
Temecula Unified
Schools
School District
Temecula Unified
Elementary School
Unknown
Middle School
Unknown
High School
Unknown


This information is for your personal, non-commercial use and may not be used for any purpose other than to identify prospective properties you may be interested in purchasing. The display of MLS data is usually deemed reliable but is NOT guaranteed accurate by the MLS. Buyers are responsible for verifying the accuracy of all information and should investigate the data themselves or retain appropriate professionals. Information from sources other than the Listing Agent may have been included in the MLS data. Unless otherwise specified in writing, the Broker/Agent has not and will not verify any information obtained from other sources. The Broker/Agent providing the information contained herein may or may not have been the Listing and/or Selling Agent.

Neighborhood & Commute
Source: Walkscore
Disclosure: Community information and market data powered by Constellation Data Labs. Information is deemed reliable but not guaranteed.
Save
Ask
Tour
Hide
Share

ADDRESS

MENU

Address:

EXP REALTY OF SOUTHERN CALIFORNIA, INC. CA DRE#02187306

10620 Treena St, Ste 230
San Diego, CA 92131

Tom Olsewski – DRE#01442461