
30543 Silky LupineMurrieta, CA 92563
Due to the health concerns created by Coronavirus we are offering personal 1-1 online video walkthough tours where possible.
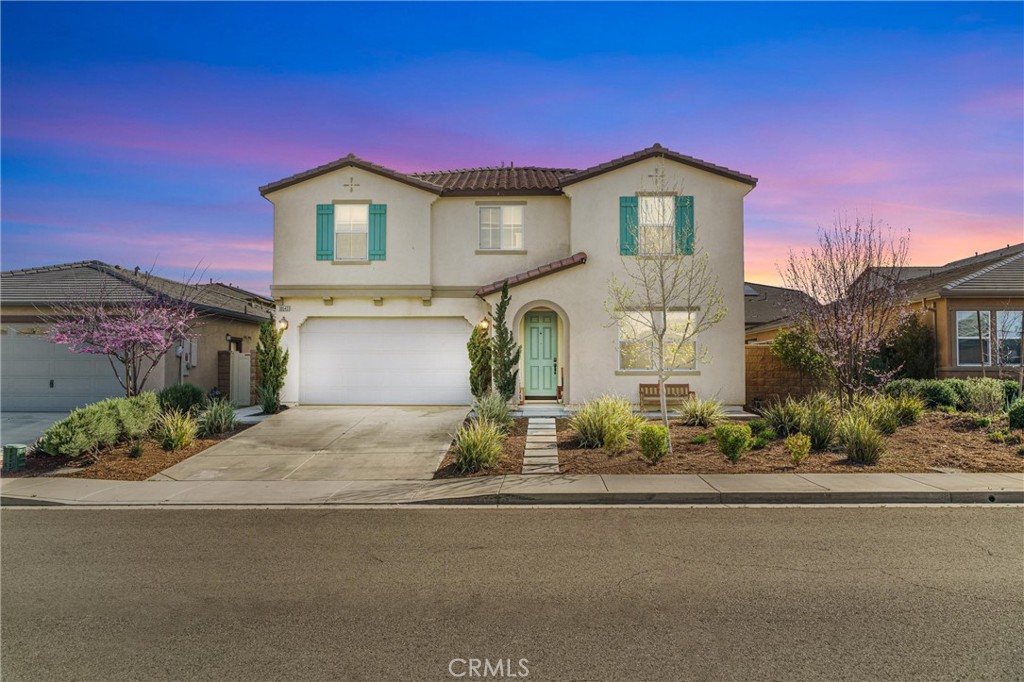
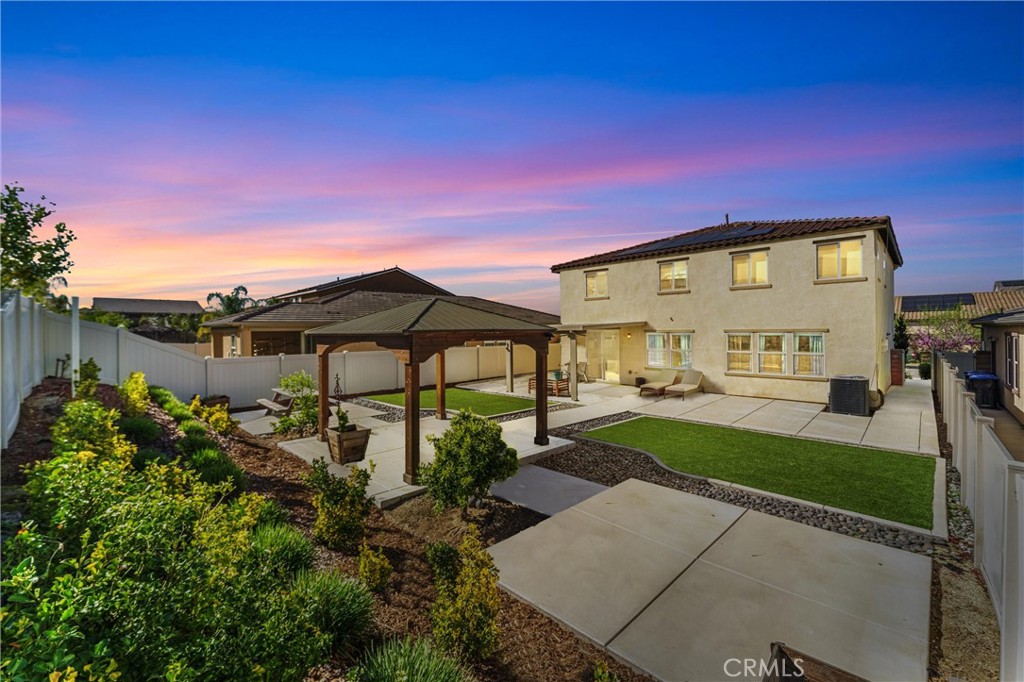
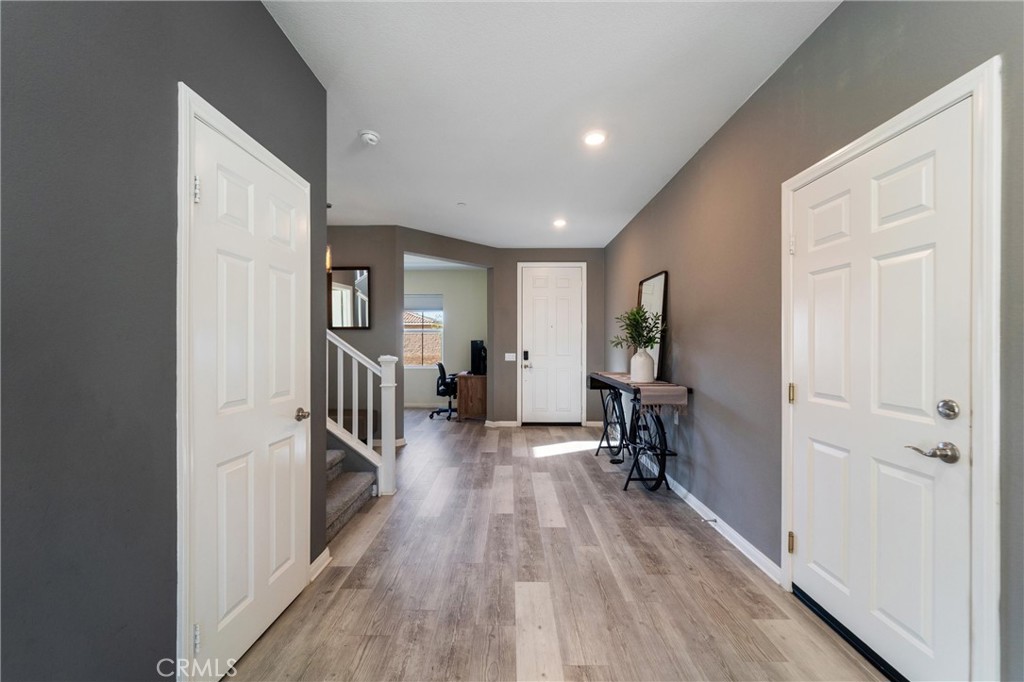
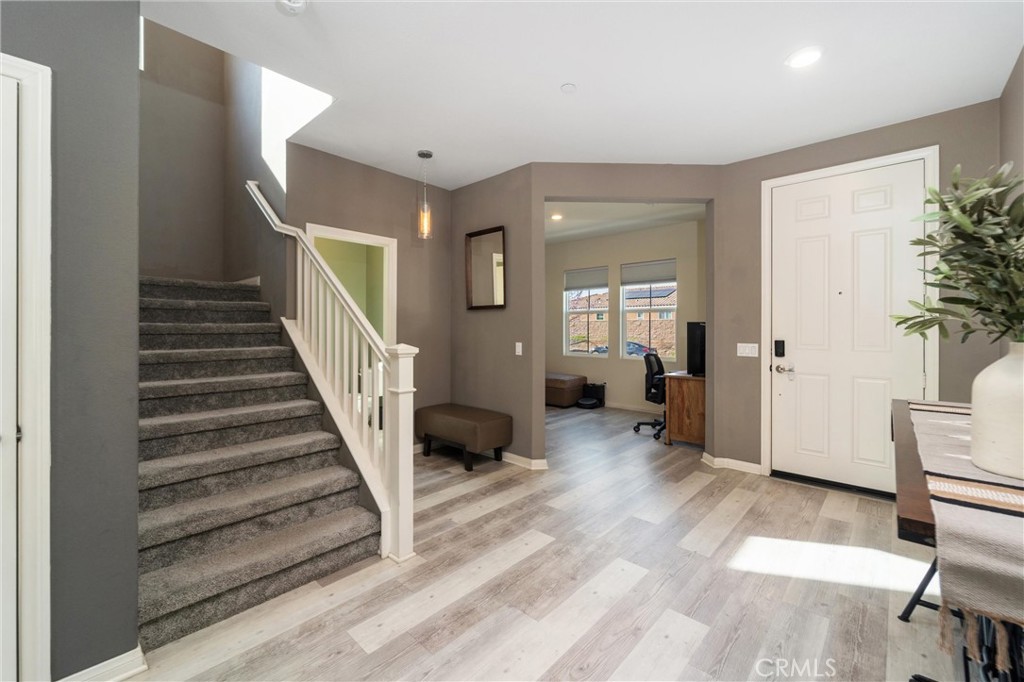
Welcome to the highly sought-after community of Spencer’s Crossing, where lifestyle and comfort come together at 30543 Silky Lupine Drive in Murrieta. This beautifully upgraded home offers 5 spacious bedrooms, 2.5 bathrooms, and a versatile loft, perfect for a home office, playroom, or additional living space. Step inside to an inviting open-concept floor plan designed for both everyday living and effortless entertaining. The heart of the home features a stylish kitchen with granite countertops and stainless steel appliances, flowing seamlessly into the family room, complete with a cozy fireplace that creates a warm and welcoming atmosphere. Custom interior paint with tasteful accent colors and thoughtful upgrades throughout enhance the home’s elevated, move-in-ready appeal. Enjoy Southern California living at its finest in the backyard, featuring a solid Alumawood patio cover complete with lighting and a ceiling fan ideal for relaxing or entertaining year-round. A charming outdoor gazebo adds an additional space to gather or unwind, while the yard is tastefully landscaped for low maintenance, offering beauty without the upkeep. Upstairs, you’ll find comfortable carpeted flooring throughout, along with a convenient laundry room that adds ease to daily routines. Additional highlights include a 2-car attached garage with ample storage and solar panels, providing energy efficiency and long-term savings. Residents of Spencer’s Crossing enjoy access to exceptional community amenities, including parks, a resort-style pool and spa, a clubhouse for social events, and recreational spaces such as basketball courts, all designed to enhance your lifestyle. Ideally located near top-rated schools, shopping, dining, and major commuter routes, this home offers the perfect blend of convenience and community. Don’t miss your opportunity to make this exceptional home your own, schedule your private showing today.
| 2 weeks ago | Price changed to $730,000 | |
| 2 weeks ago | Listing updated with changes from the MLS® | |
| 3 weeks ago | Listing first seen on site |

This information is for your personal, non-commercial use and may not be used for any purpose other than to identify prospective properties you may be interested in purchasing. The display of MLS data is usually deemed reliable but is NOT guaranteed accurate by the MLS. Buyers are responsible for verifying the accuracy of all information and should investigate the data themselves or retain appropriate professionals. Information from sources other than the Listing Agent may have been included in the MLS data. Unless otherwise specified in writing, the Broker/Agent has not and will not verify any information obtained from other sources. The Broker/Agent providing the information contained herein may or may not have been the Listing and/or Selling Agent.
Did you know? You can invite friends and family to your search. They can join your search, rate and discuss listings with you.