Save
Ask
Tour
Hide
Share
$550,000
19 Days On Site

29190 Ridgestone
Menifee, CA 92584

For Sale|Single Family Residence|Active
3
Beds
2
Total Baths
2
Full Baths
2,316
SqFt
$237
/SqFt
2002
Built
County:
Riverside
Listed by Melissa Grasso of Century 21 Masters melissa.grasso.realtor@gmail.com

Due to the health concerns created by Coronavirus we are offering personal 1-1 online video walkthough tours where possible.
Call Now: 951-506-5744
Is this the listing for you? We can help make it yours.
951-506-5744
29190 Ridgestone29190 Ridgestone29190 Ridgestone29190 Ridgestone
Save
Ask
Tour
Hide
Share

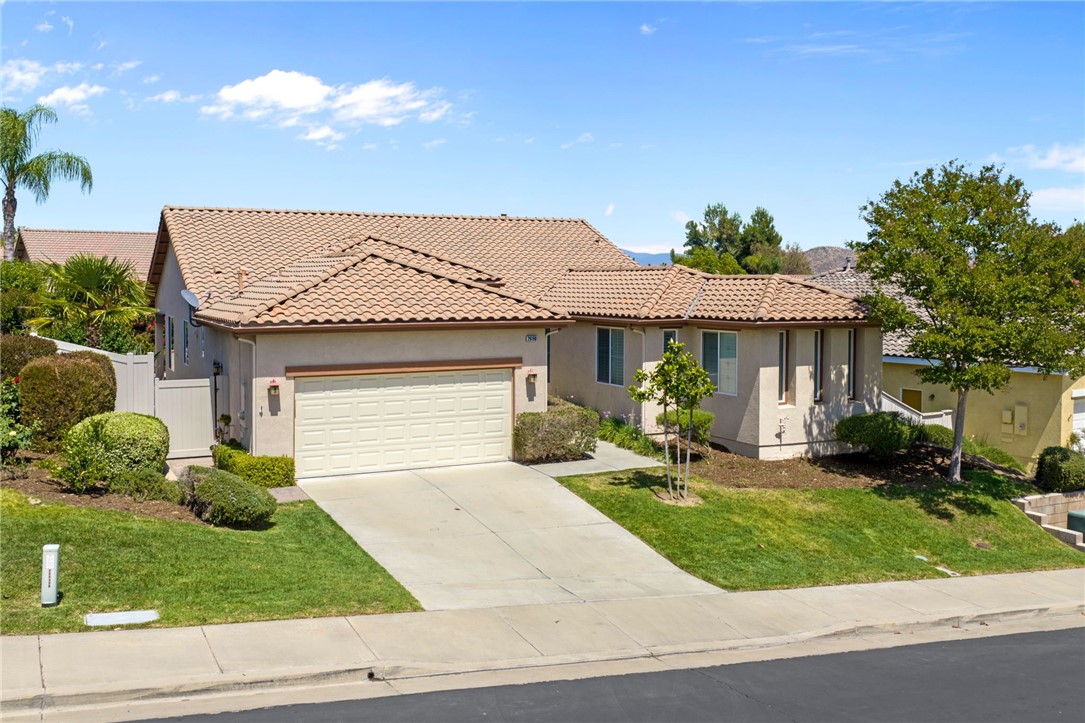
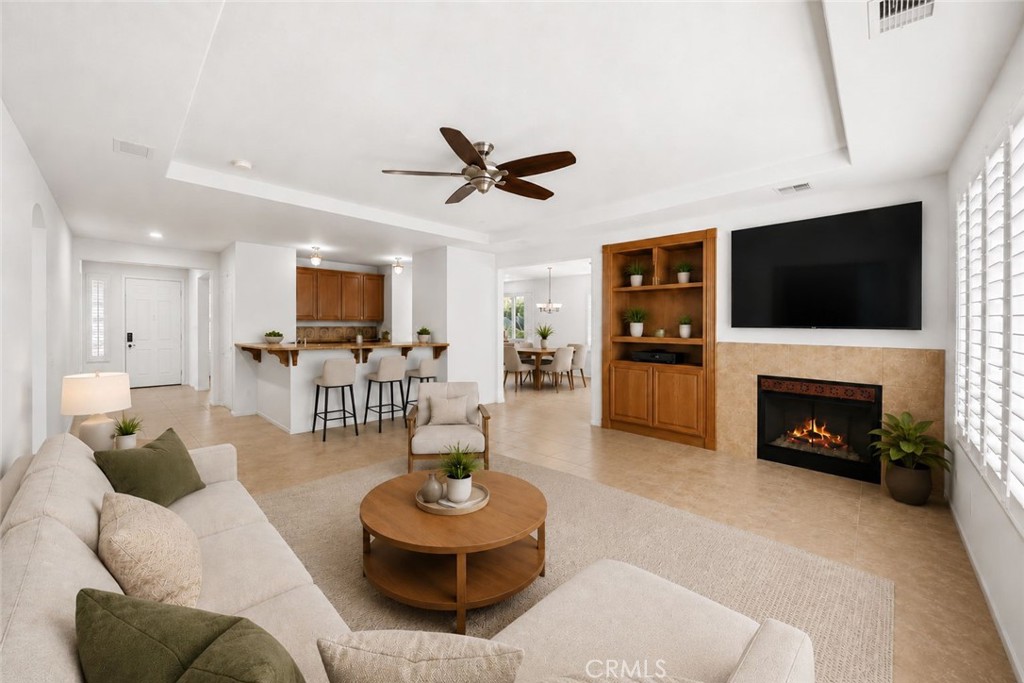
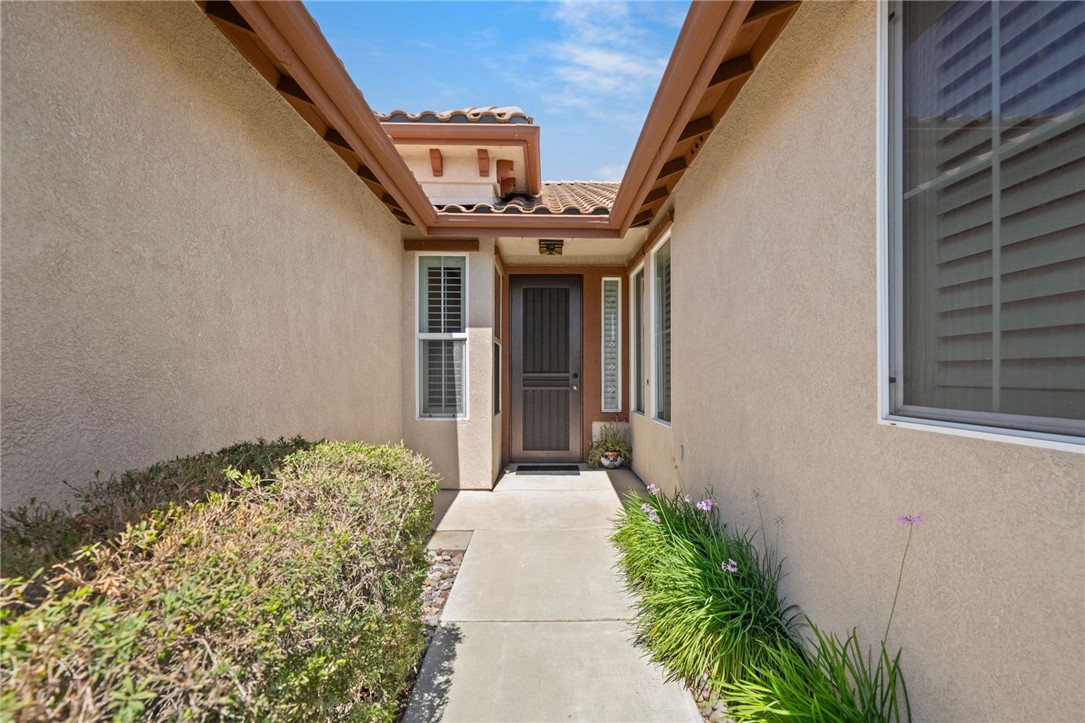
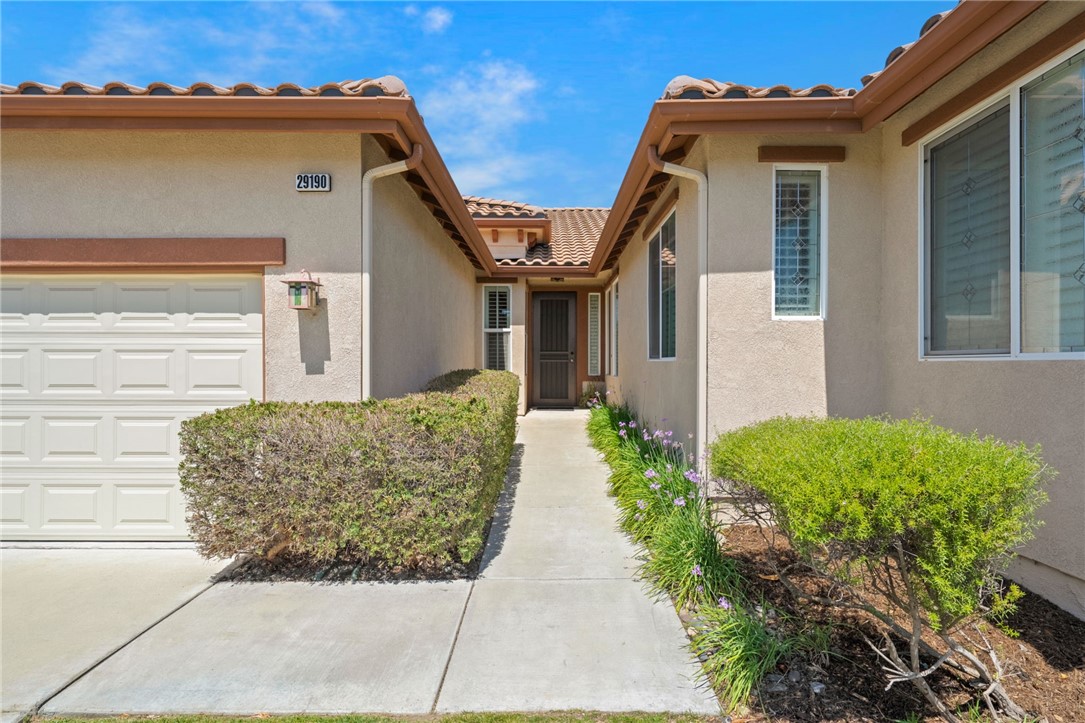
Welcome to The Oasis — a premier 24-hour guard-gated 55+ resort-style community offering luxury living, exceptional amenities, and an active lifestyle! This gorgeous turnkey home features a highly desirable dual-wing floor plan! As you enter the home, you’ll find a private guest bedroom and bathroom situated at the front of the home, complete with its own mini-split system for added climate control and comfort. The middle bedroom functions perfectly as an office or den, with the option to convert into a third bedroom. Privately located at the rear of the home, the spacious primary suite features a slider to the backyard patio along with a large ensuite bathroom offering dual vanities, soaking tub, separate shower, and generous closet space. Designed for entertaining, this home showcases a full built-in granite bar with service sink and seating, opening directly to the expansive great room complete with a cozy fireplace, with surround sound extending to main rooms and outdoor patio. The chef’s kitchen offers granite countertops and island, double ovens, breakfast bar, walk-in pantry, pull-out drawers, and lots of cabinetry! Natural light pours throughout the home, while excellent insulation helps maintain comfort during warm summer months. The home features tile flooring throughout main living areas, hardwood flooring in the primary suite and office, plantation shutters, ceiling fans, arched doorways, and high ceilings. The oversized laundry room offers extensive storage and utility sink, while the garage includes built-in cabinets, workspace, and additional storage! Step outside to your private low-maintenance backyard retreat featuring a covered California Room, built in BBQ, custom stamped concrete, with nectarine, lemon, and apricot trees, plus plenty of space to relax or entertain outdoors. Residents of The Oasis enjoy incredible amenities including a clubhouse, resort-style pool and spa, pickleball, tennis, social clubs, and much more! Conveniently located near shopping, dining, medical facilities, and freeway access, with low taxes and no Mello-Roos. HOA includes front yard maintenance, and trash service.

Save
Ask
Tour
Hide
Share
Listing Snapshot
Price 
$550,000
Days On Site 
19 Days
Bedrooms 
3
Inside Area (SqFt) 
2,316 sqft
Total Baths 
2
Full Baths 
2
Partial Baths 
N/A
Lot Size 
0.16 Acres
Year Built 
2002
MLS® Number 
SW26101854
Status 
Active
Property Tax 
N/A
HOA/Condo/Coop Fees 
$330 monthly
Sq Ft Source 
Assessor
Friends & Family
Recent Activity
5 days agoStatus changed to Active
5 days agoListing updated with changes from the MLS®
5 days agoPrice changed to $550,000
3 weeks agoListing first seen on site
General Features
Acres 
0.16
Attached Garage 
Yes
Disclosures 
CovenantsRestrictionsDisclosure
Garage 
Yes
Garage Spaces 
2
Green Energy Efficient 
Water Heater
Land Lease 
No
Levels 
One
Number Of Stories 
1
Parking 
AttachedGarage Faces FrontGarageGated
Parking Spaces 
2
Pets 
Yes
Property Sub Type 
Single Family Residence
Security 
Carbon Monoxide Detector(s)Firewall(s)Security GateGated CommunityKey Card EntrySmoke Detector(s)Gated with Guard
Sewer 
Public Sewer
Utilities 
Cable AvailableElectricity AvailableElectricity ConnectedNatural Gas ConnectedPhone AvailableSewer AvailableSewer ConnectedWater AvailableWater Connected
Water Source 
Public
Interior Features
Appliances 
Built-In RangeConvection OvenDouble OvenDishwasherENERGY STAR Qualified Water HeaterGas CooktopGas OvenMicrowaveRefrigeratorRange HoodVented Exhaust FanWater HeaterWater Purifier
Cooling 
Central Air
Fireplace 
Yes
Fireplace Features 
Living Room
Flooring 
CarpetTileWood
Heating 
Central
Interior 
Wet BarBreakfast BarGranite CountersHigh CeilingsPantryRecessed LightingStorageBarWired for SoundEntrance FoyerWalk-In Closet(s)Master Downstairs
Laundry Features 
Washer HookupElectric Dryer HookupGas Dryer HookupInsideLaundry Room
Main Level Bedrooms 
3
Spa 
Yes
Window Features 
Double Pane WindowsPlantation ShuttersShutters
Bathroom 
Features - Soaking Tub, Tile Counters
Bedroom 
Den 
Dining Room 
Foyer 
Kitchen 
Features - Granite Counters
Laundry 
Master Bathroom 
Master Bedroom 
Office 
Pantry 
Save
Ask
Tour
Hide
Share
Exterior Features
Exterior 
BarbecueRain Gutters
Lot Features 
Back YardClose to ClubhouseFront YardSprinklers In RearSprinklers In Front
Patio And Porch 
CoveredPatio
Pool Features 
In GroundAssociation
Road Frontage 
Private Road
Spa 
Yes
View 
Neighborhood
Waterview 
Neighborhood
Windows/Doors 
Double Pane WindowsPlantation ShuttersShutters
Community Features
Accessibility Features 
Accessible DoorsAccessible Hallway(s)Grip-Accessible Features
Association Amenities 
ClubhouseGolf CoursePoolSecuritySpa/Hot TubDog Park
Association Dues 
330
Building Access 
front
Community Features 
CurbsGolfStreet LightsSidewalksGated
Financing Terms Available 
CashConventionalFHASubmitVA Loan1031 Exchange
HOA Fee Frequency 
Monthly
MLS Area 
SRCAR - Southwest Riverside County
School District 
Menifee Union
Senior Community 
Yes
Schools
School District
Menifee Union
Elementary School
Unknown
Middle School
Unknown
High School
Unknown


This information is for your personal, non-commercial use and may not be used for any purpose other than to identify prospective properties you may be interested in purchasing. The display of MLS data is usually deemed reliable but is NOT guaranteed accurate by the MLS. Buyers are responsible for verifying the accuracy of all information and should investigate the data themselves or retain appropriate professionals. Information from sources other than the Listing Agent may have been included in the MLS data. Unless otherwise specified in writing, the Broker/Agent has not and will not verify any information obtained from other sources. The Broker/Agent providing the information contained herein may or may not have been the Listing and/or Selling Agent.

Neighborhood & Commute
Source: Walkscore
Disclosure: Community information and market data powered by Constellation Data Labs. Information is deemed reliable but not guaranteed.
Save
Ask
Tour
Hide
Share

ADDRESS

MENU

Address:

EXP REALTY OF SOUTHERN CALIFORNIA, INC. CA DRE#02187306

10620 Treena St, Ste 230
San Diego, CA 92131

Tom Olsewski – DRE#01442461