
32522 Brunello WayTemecula, CA 92591
Due to the health concerns created by Coronavirus we are offering personal 1-1 online video walkthough tours where possible.
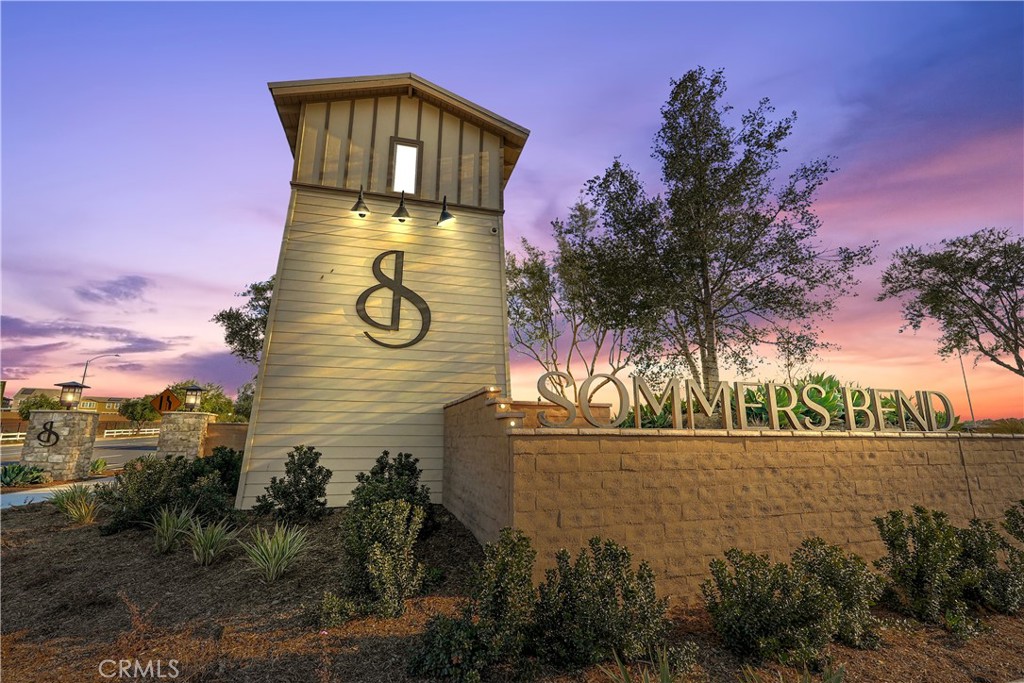
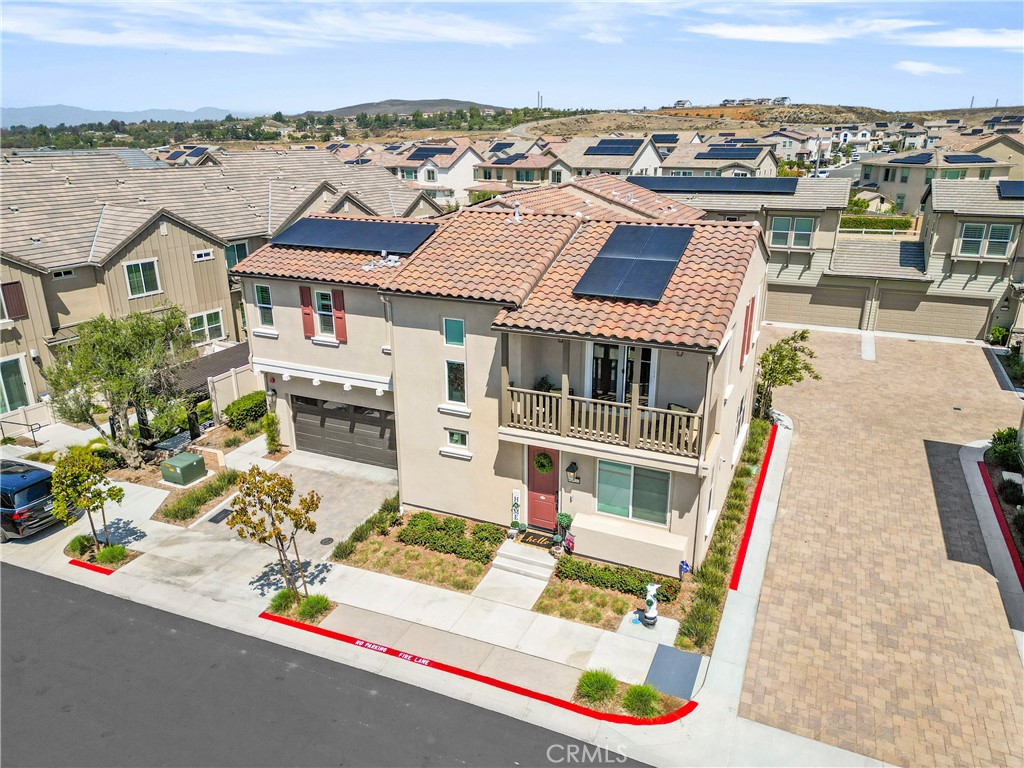
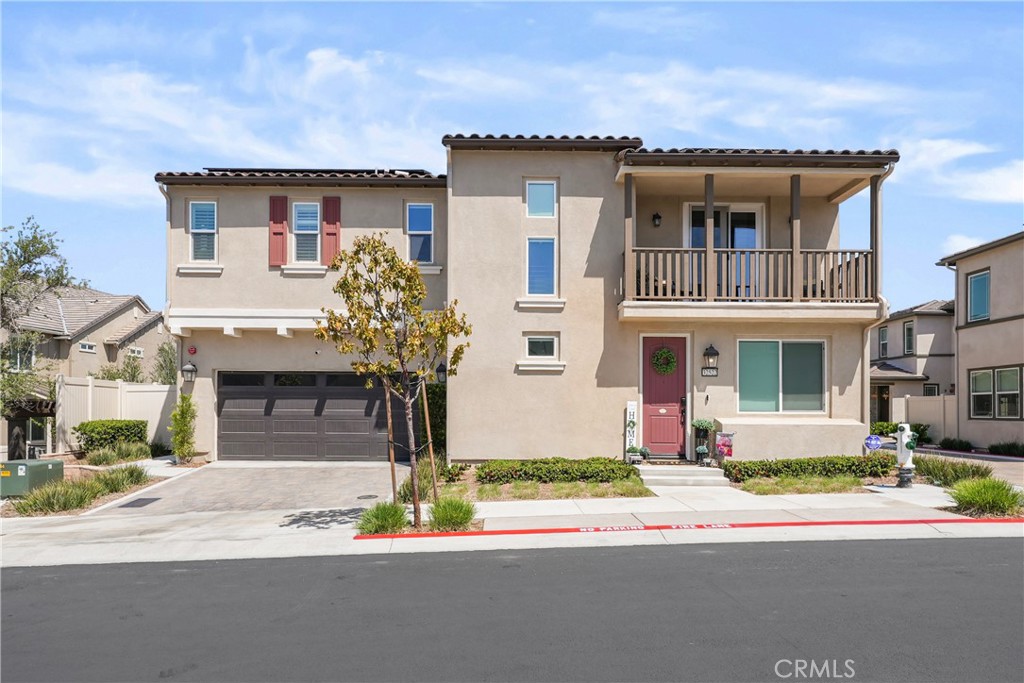
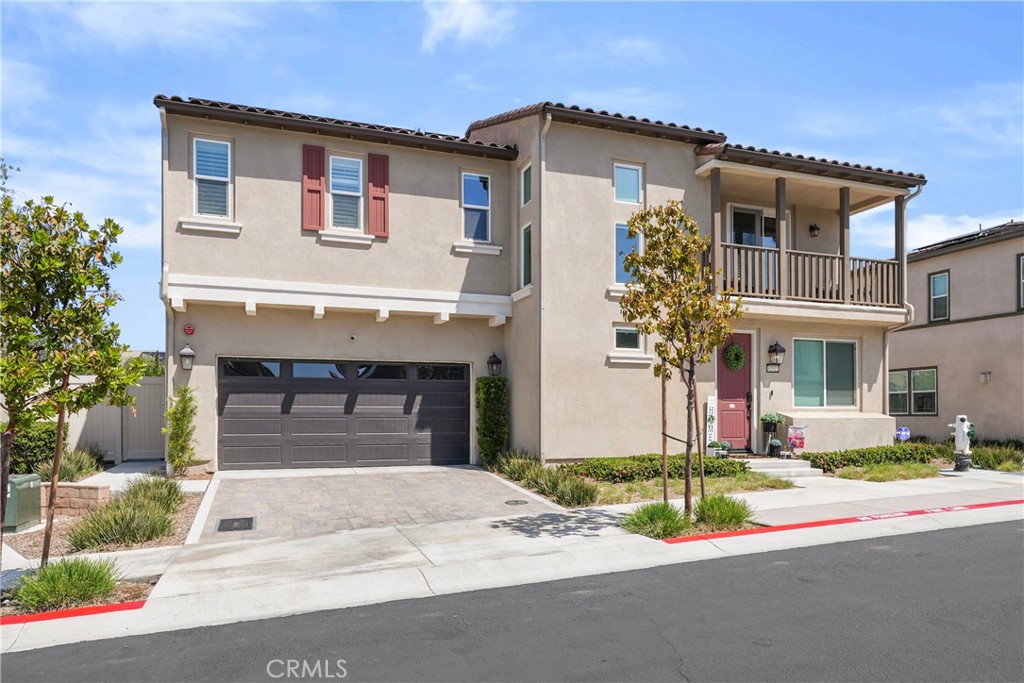
Welcome to your fully upgraded, truly turnkey dream home in the highly sought-after Sommers Bend community of Temecula. This professionally designed model style residence offers luxury, comfort, and functionality with over $165,000 in upgrades, making this an incredible move in ready opportunity. This home immediately stands out with its modern finishes, open-concept design, and premium features throughout. The chef inspired kitchen is equipped with upgraded GE Café stainless steel appliances, including a built in smart wall oven/microwave combo, smart counter depth refrigerator, upgraded dishwasher, and luxury laundry package. The oversized waterfall quartz kitchen island serves as the centerpiece of the home, complemented by custom quartz countertops, stacked upper cabinetry with glass display doors, designer cabinet hardware, and upgraded pantry glass door accents. The interior has been thoughtfully enhanced with designer selected finishes including upgraded flooring, custom wall tile accents, modern trim work, stainless steel stair balusters, recessed LED lighting throughout, prewiring for pendant lighting and ceiling fans, under cabinet kitchen lighting, and wired in ceiling speakers perfect for entertaining. The spacious living room features a stunning 60” linear electric fireplace with a custom mantle upgrade, creating a warm and sophisticated atmosphere. The primary suite offers a spa inspired experience with an upgraded ceramic tile walk-in shower, frameless glass enclosure, upgraded Delta plumbing fixtures, and designer finishes throughout the bathrooms. Additional upgrades include built in cabinetry, laundry room storage, upgraded sinks and fixtures, and custom interior finishes that elevate every corner of the home. This property is also loaded with practical high value features including PAID OFF SOLAR, a NEW HVAC system, a security system with interior cameras, appliances included, professionally landscaped backyard upgrades, TVs and furniture included with the sale. Located in one of Temecula’s premier master planned communities, residents of Sommers Bend enjoy resort style amenities including multiple pools, fitness center, clubhouse, parks, playgrounds, walking trails, sports courts, and community events, all while being conveniently close to Temecula Wine Country, top rated schools, shopping, dining, and easy freeway access. This is more than just a home, it’s a fully loaded lifestyle opportunity ready for its next owner.
| 2 weeks ago | Listing first seen on site | |
| 2 weeks ago | Listing updated with changes from the MLS® |

This information is for your personal, non-commercial use and may not be used for any purpose other than to identify prospective properties you may be interested in purchasing. The display of MLS data is usually deemed reliable but is NOT guaranteed accurate by the MLS. Buyers are responsible for verifying the accuracy of all information and should investigate the data themselves or retain appropriate professionals. Information from sources other than the Listing Agent may have been included in the MLS data. Unless otherwise specified in writing, the Broker/Agent has not and will not verify any information obtained from other sources. The Broker/Agent providing the information contained herein may or may not have been the Listing and/or Selling Agent.
Did you know? You can invite friends and family to your search. They can join your search, rate and discuss listings with you.