Save
Ask
Tour
Hide
Share
$717,900
15 Days On Site

35554 Yellowstone
Winchester, CA 92596

For Sale|Single Family Residence|Active
4
Beds
3
Total Baths
2
Full Baths
1
Partial Bath
2,712
SqFt
$265
/SqFt
2005
Built
County:
Riverside
Listed by Jennifer Badillo of Century 21 Masters realtors@dedicated2realestate.com

Due to the health concerns created by Coronavirus we are offering personal 1-1 online video walkthough tours where possible.
Call Now: 951-506-5744
Is this the listing for you? We can help make it yours.
951-506-5744
35554 Yellowstone35554 Yellowstone35554 Yellowstone35554 Yellowstone
Save
Ask
Tour
Hide
Share

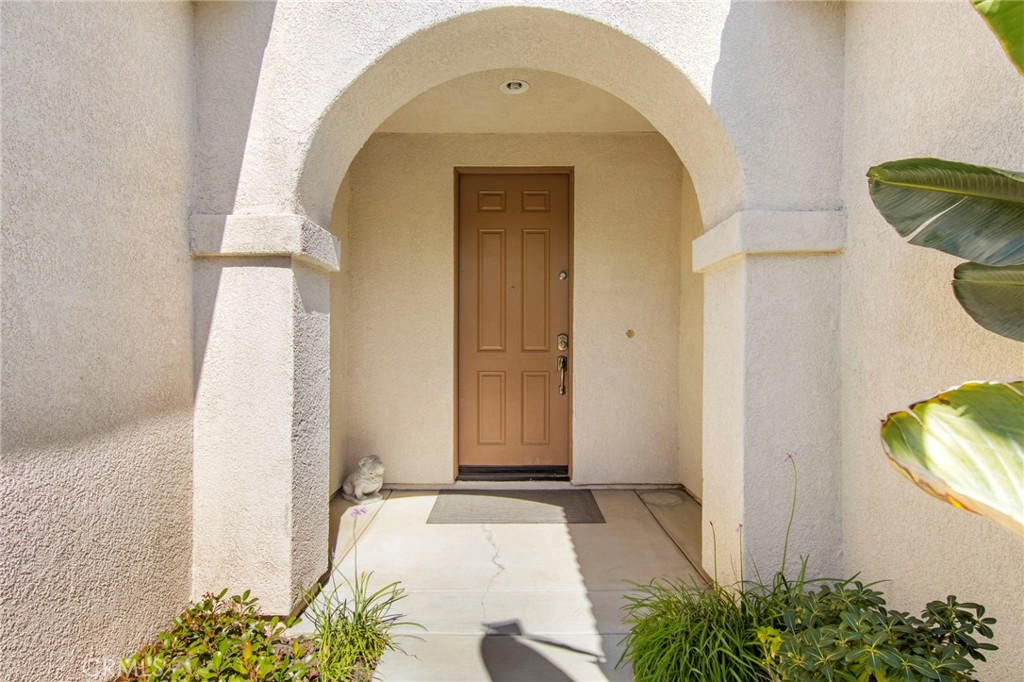
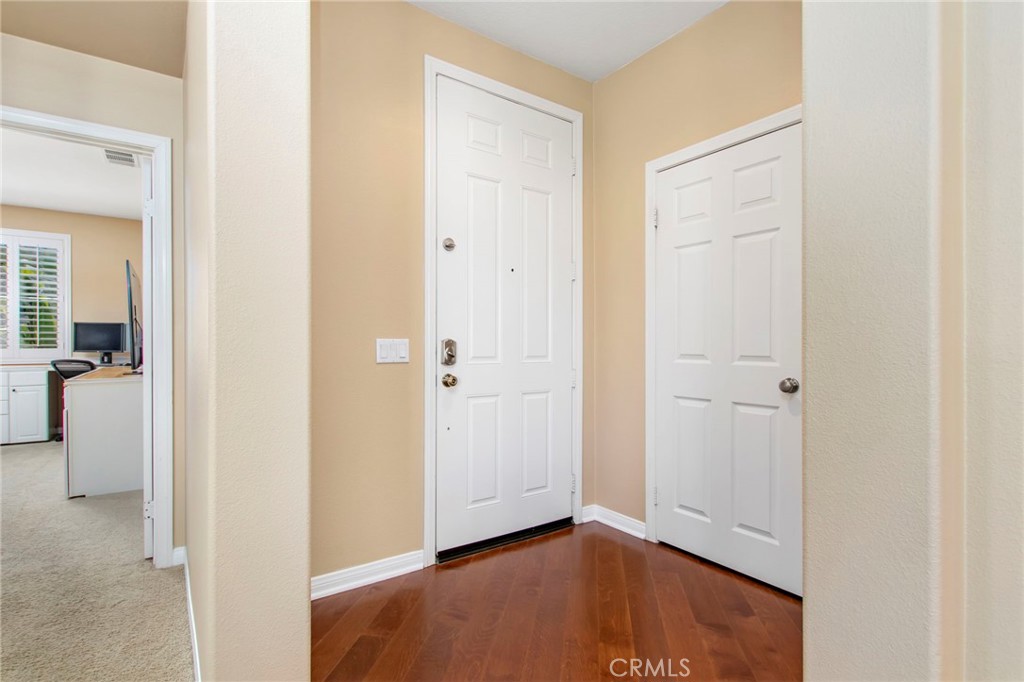
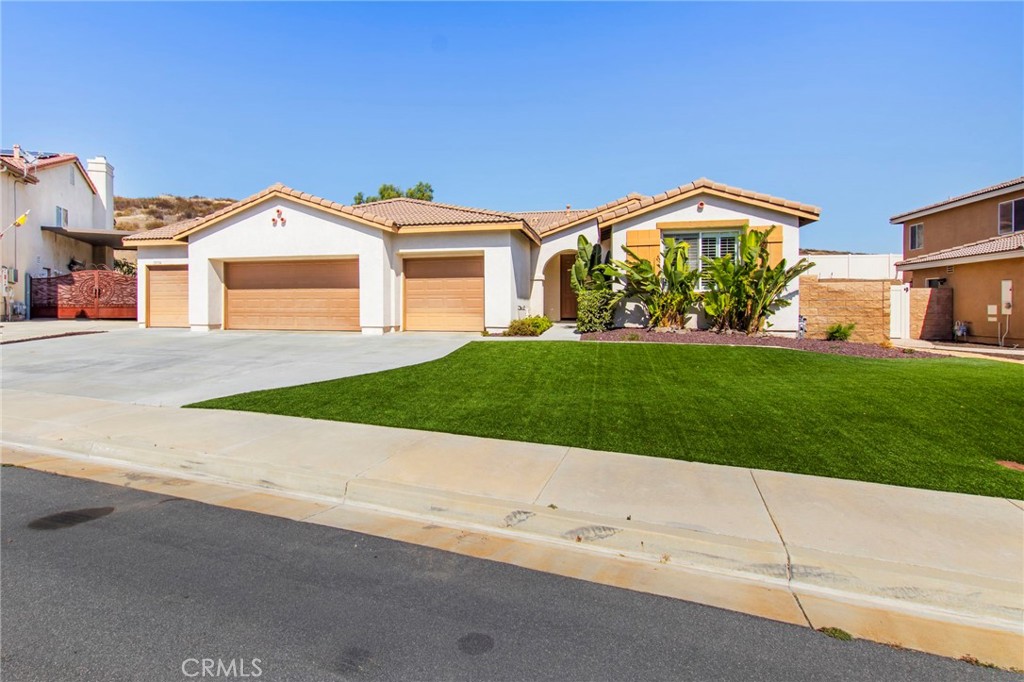
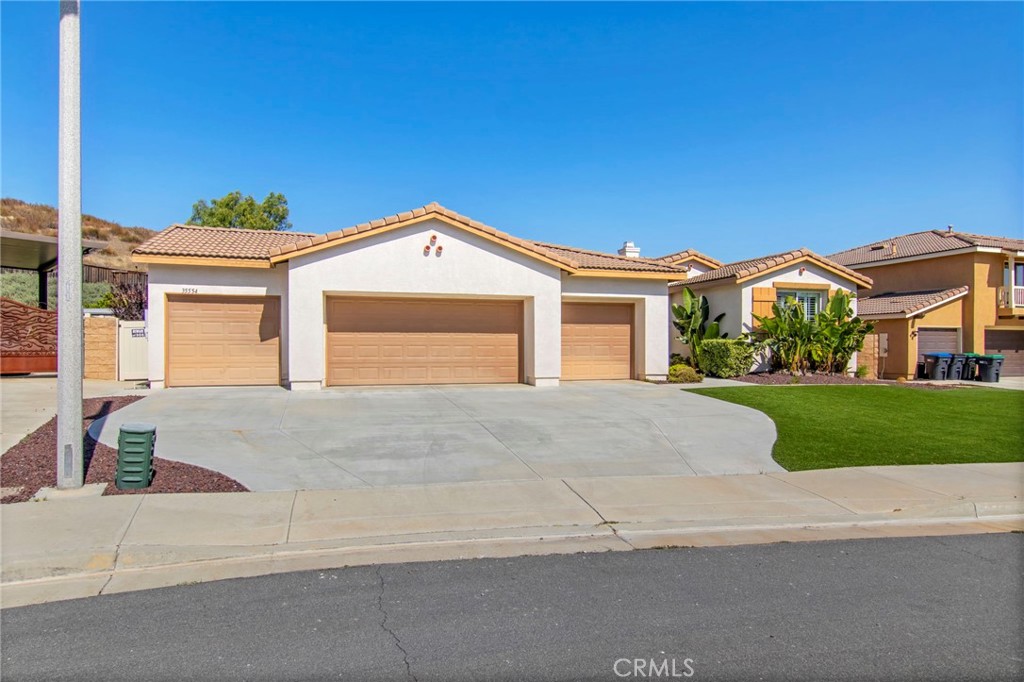
Pot of Gold at the end of the Cul-de-sac! Single story home... Highly Desirable French Valley Neighborhood... Spacious open floorplan, 4 Bedroom with 2 full bathrooms, and a powder room. Open flow throughout. Newer upgraded features include, AC unit, water-softener, all new turf front and backyards, aluma-wood patio cover includes fans and lighting, vinyl fencing and fresh new painted rooms, to just name a few. Master bathroom boasts upgraded shower enclosure, and custom features. Built in media cabinetry in family room. Custom wine cellar room, beautiful wood designed racks with glass cabinetry for displaying your finest wines. Private setting for peaceful summer evenings, with the added benefit of no neighbors behind you. Landscaped with planters boasting several drought tolerant choices, garden box area too all are very low maintenance. Last bonus feature, 4 car garage with pass thru side to back yard area! You don't want to miss this opportunity, a true rare find! Bonus, lower tax area and No Hoa!

Save
Ask
Tour
Hide
Share
Listing Snapshot
Price 
$717,900
Days On Site 
15 Days
Bedrooms 
4
Inside Area (SqFt) 
2,712 sqft
Total Baths 
3
Full Baths 
2
Partial Baths 
1
Lot Size 
0.25 Acres
Year Built 
2005
MLS® Number 
SW26105146
Status 
Active
Property Tax 
N/A
HOA/Condo/Coop Fees 
N/A
Sq Ft Source 
Assessor
Friends & Family
Recent Activity
2 weeks agoListing first seen on site
2 weeks agoListing updated with changes from the MLS®
General Features
Acres 
0.25
Attached Garage 
Yes
Disclosures 
CovenantsRestrictionsDisclosure
Garage 
Yes
Garage Spaces 
4
Land Lease 
No
Levels 
One
Number Of Stories 
1
Parking 
AttachedDrivewayGarage
Parking Spaces 
4
Property Sub Type 
Single Family Residence
Security 
Carbon Monoxide Detector(s)Smoke Detector(s)
Sewer 
Public Sewer
Special Circumstances 
Standard
Style 
Traditional
Utilities 
Electricity ConnectedSewer ConnectedWater Connected
Water Source 
Public
Interior Features
Appliances 
Double OvenDishwasherGas CooktopGas Water HeaterWater Softener
Cooling 
Central Air
Fireplace 
Yes
Fireplace Features 
Family Room
Flooring 
CarpetTile
Heating 
Central
Interior 
Breakfast BarBuilt-in FeaturesCeiling Fan(s)Eat-in KitchenGranite CountersOpen FloorplanPantryWalk-In Closet(s)Master Downstairs
Laundry Features 
InsideLaundry Room
Main Level Bedrooms 
4
Window Features 
BlindsScreensShutters
Bathroom 
Dining Room 
Family Room 
Kitchen 
Laundry 
Living Room 
Master Bedroom 
Other 
Features - Walk-In Closet(s)
Pantry 
Save
Ask
Tour
Hide
Share
Exterior Features
Construction Details 
BlockConcreteStucco
Exterior 
Awning(s)LightingRain Gutters
Fencing 
Vinyl
Lot Features 
Back YardCul-De-SacFront YardLevel
Patio And Porch 
Covered
Pool Features 
None
Roof 
Tile
Spa Features 
None
View 
Neighborhood
Waterview 
Neighborhood
Windows/Doors 
BlindsScreensShutters
Community Features
Building Access 
FD
Community Features 
SidewalksPark
Financing Terms Available 
CashConventionalFHAVA Loan
MLS Area 
SRCAR - Southwest Riverside County
School District 
Temecula Unified
Schools
School District
Temecula Unified
Elementary School
Unknown
Middle School
Unknown
High School
Unknown


This information is for your personal, non-commercial use and may not be used for any purpose other than to identify prospective properties you may be interested in purchasing. The display of MLS data is usually deemed reliable but is NOT guaranteed accurate by the MLS. Buyers are responsible for verifying the accuracy of all information and should investigate the data themselves or retain appropriate professionals. Information from sources other than the Listing Agent may have been included in the MLS data. Unless otherwise specified in writing, the Broker/Agent has not and will not verify any information obtained from other sources. The Broker/Agent providing the information contained herein may or may not have been the Listing and/or Selling Agent.

Neighborhood & Commute
Source: Walkscore
Disclosure: Community information and market data powered by Constellation Data Labs. Information is deemed reliable but not guaranteed.
Save
Ask
Tour
Hide
Share

ADDRESS

MENU

Address:

EXP REALTY OF SOUTHERN CALIFORNIA, INC. CA DRE#02187306

10620 Treena St, Ste 230
San Diego, CA 92131

Tom Olsewski – DRE#01442461