
34240 Stowe RoadWinchester, CA 92596
Due to the health concerns created by Coronavirus we are offering personal 1-1 online video walkthough tours where possible.
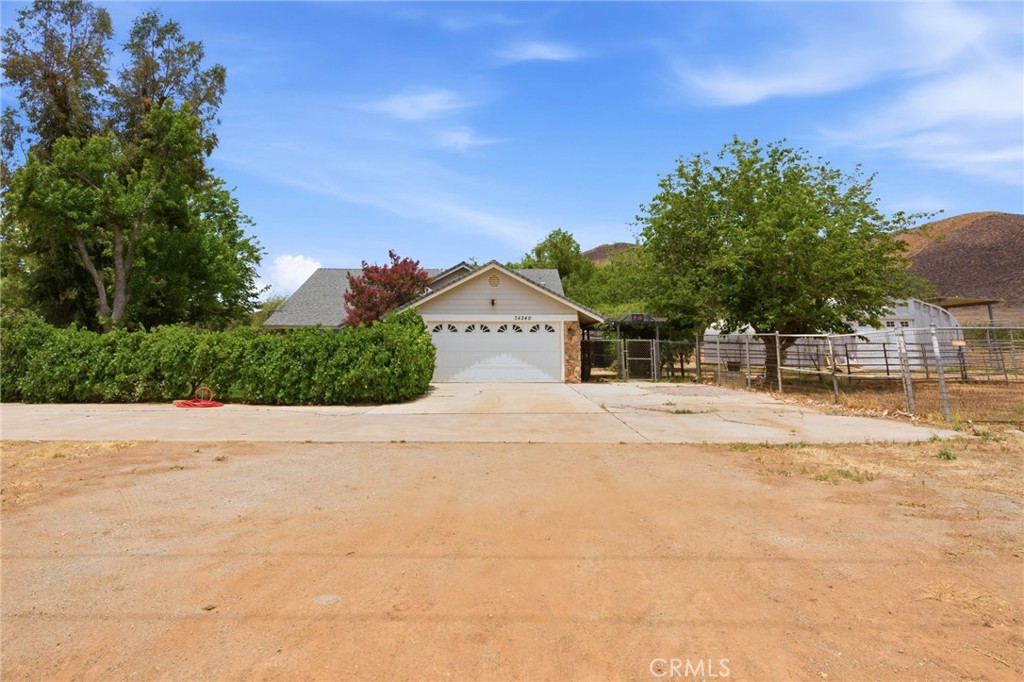
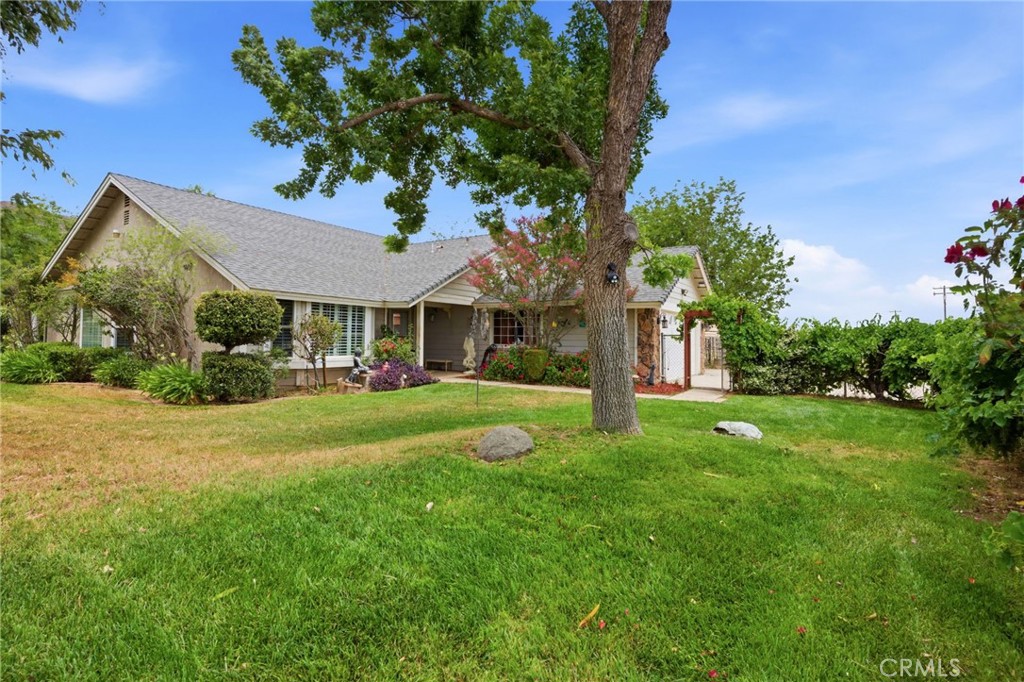
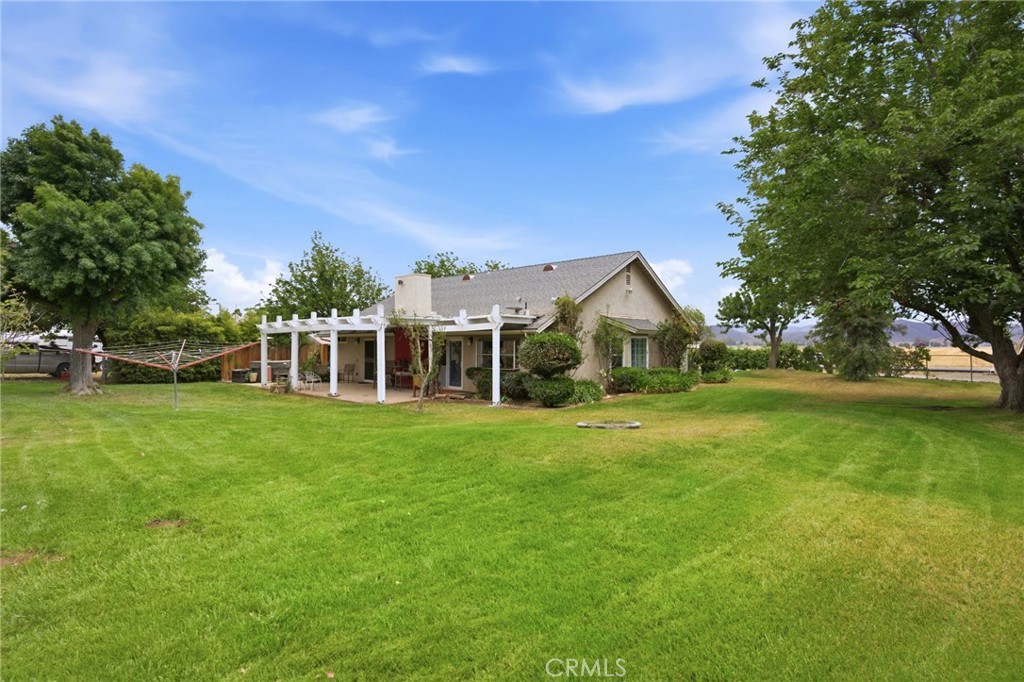
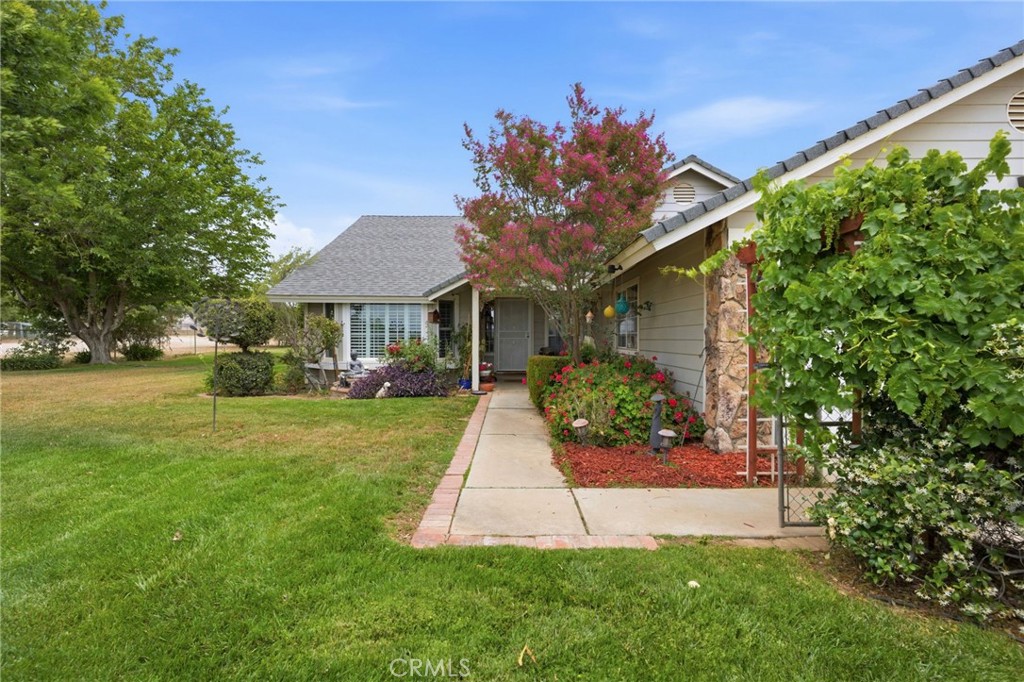
This charming country home spans 2.3 flat and usable acres, offering breathtaking mountain views and a welcoming ranch-style layout featuring 3 bedrooms and 2 bathrooms within 1,832 square feet. With excellent equestrian facilities, including a 3-stall barn built around 2006 with a tack room, bathroom, two in-and-out corrals, and a breezeway connecting to two pastures, along with a round pen and patients pole for training horses. This property is perfect for horse enthusiasts and those seeking a serene country lifestyle. Inside, the single-level home welcomes you with a spacious living and dining area that flows seamlessly into a remodeled kitchen (approx. 2024) adorned with elegant quartz countertops. Adjacent to the kitchen, a cozy family room with wainscoting provides a comfortable space for relaxation. The primary suite features a beautifully updated (approx. 2022) ensuite bathroom, and two additional bedrooms offer flexibility, with one currently set up as an office. The guest bathroom was partially remodeled around 2013. The attached two-car garage has been converted into a versatile bonus room perfect for a game room, and a detached metal garage can accommodate 6+ cars. Recent upgrades include some newer dual-pane windows and plantation shutters (approx. 2022), a newer roof (approx. 2024), a tankless water heater (approx. 2025), and a Rainsoft filtration system (approx. 2018). The well motor, wiring, and tank were replaced in 2025. The property features a generous garden with a variety of herbs and fruit trees, such as Myers lemon, lime, orange, peach, plum, fig, apricot, nectarine, olive, blackberries, tomato, oregano, thyme, asparagus, artichoke, basil, and more. Additional amenities include a chicken coop, gazebo, storage sheds, and bird enclosures, all situated on a private lot with no neighbors behind or to the east. With no HOA and low taxes, this property offers a unique opportunity for anyone seeking a peaceful country lifestyle. **Some photos and video have been virtually staged to showcase the homes potential.
| 3 days ago | Status changed to Active | |
| 3 days ago | Listing updated with changes from the MLS® | |
| 2 weeks ago | Listing first seen on site |

This information is for your personal, non-commercial use and may not be used for any purpose other than to identify prospective properties you may be interested in purchasing. The display of MLS data is usually deemed reliable but is NOT guaranteed accurate by the MLS. Buyers are responsible for verifying the accuracy of all information and should investigate the data themselves or retain appropriate professionals. Information from sources other than the Listing Agent may have been included in the MLS data. Unless otherwise specified in writing, the Broker/Agent has not and will not verify any information obtained from other sources. The Broker/Agent providing the information contained herein may or may not have been the Listing and/or Selling Agent.
Did you know? You can invite friends and family to your search. They can join your search, rate and discuss listings with you.