
30841 Dropseed DrMurrieta, CA 92563
Due to the health concerns created by Coronavirus we are offering personal 1-1 online video walkthough tours where possible.
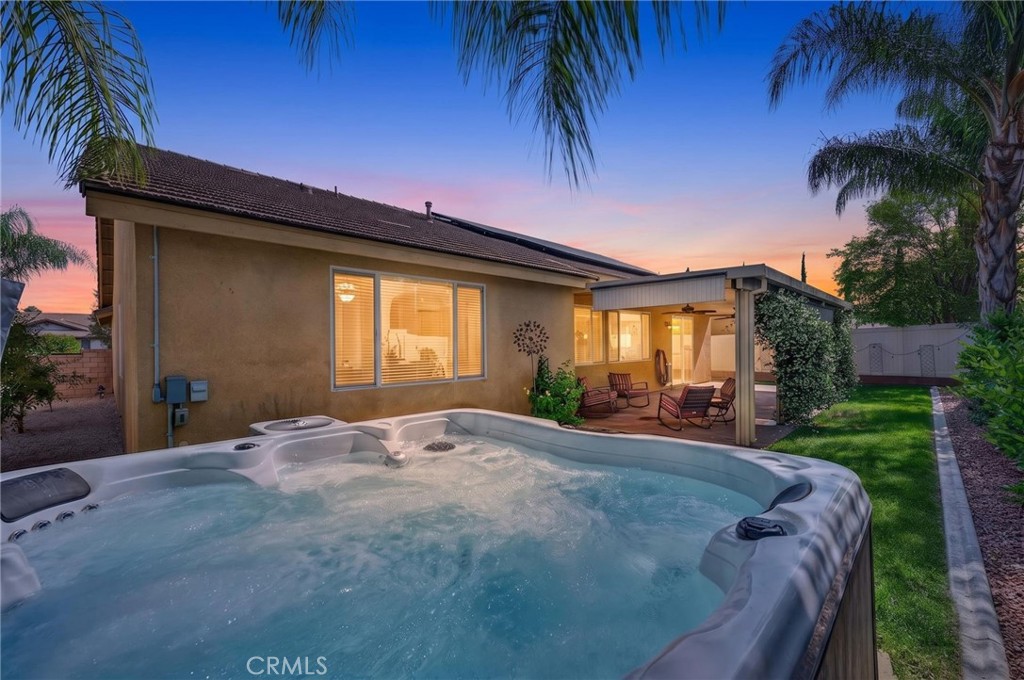
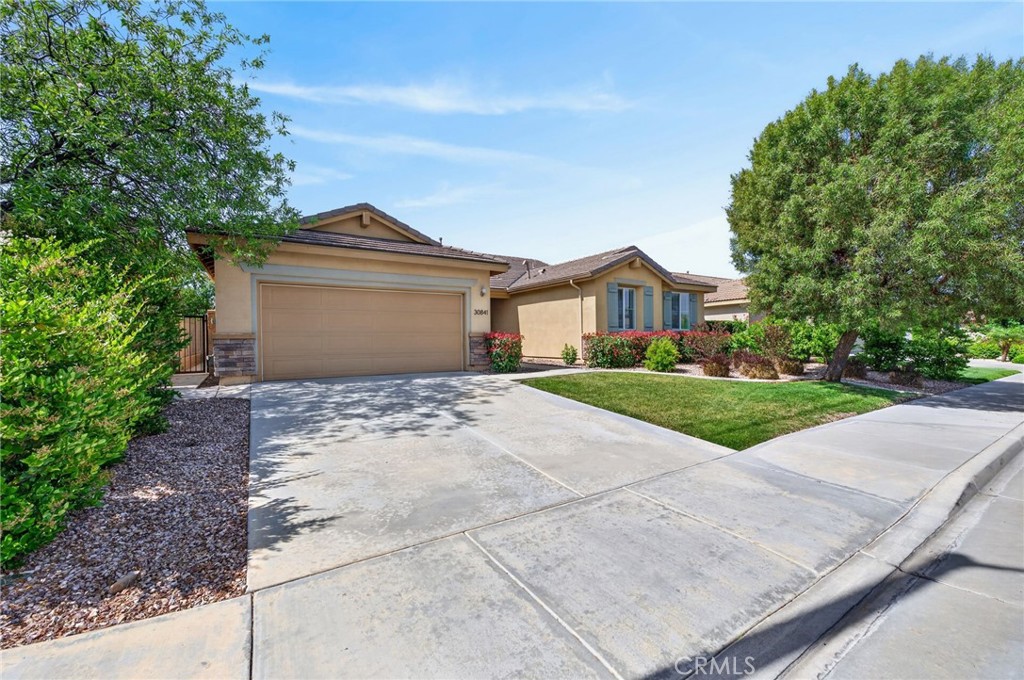
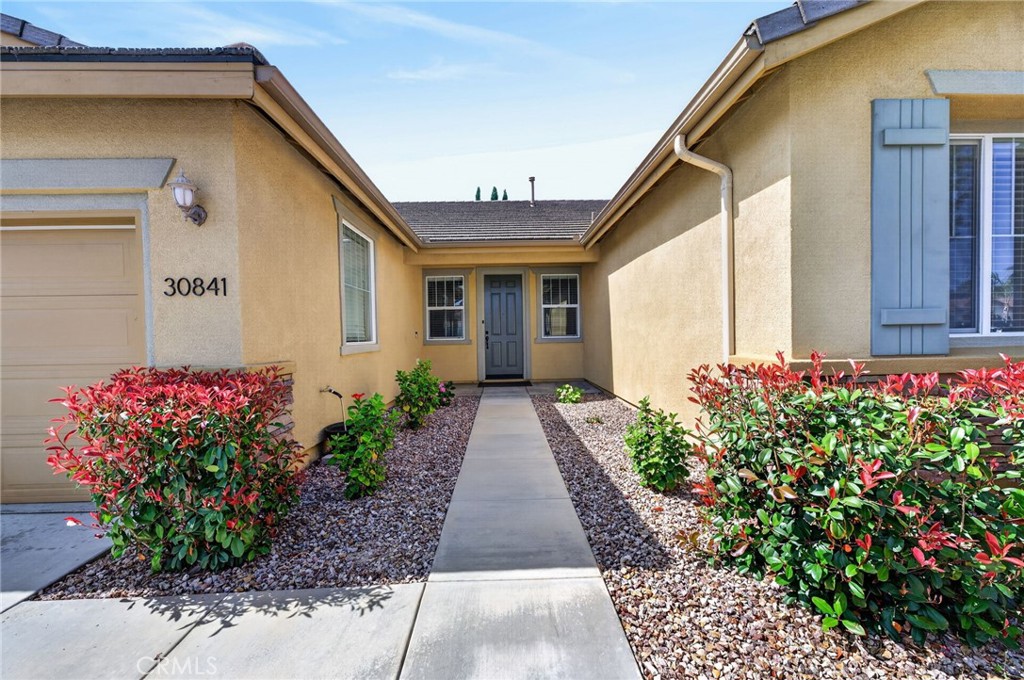
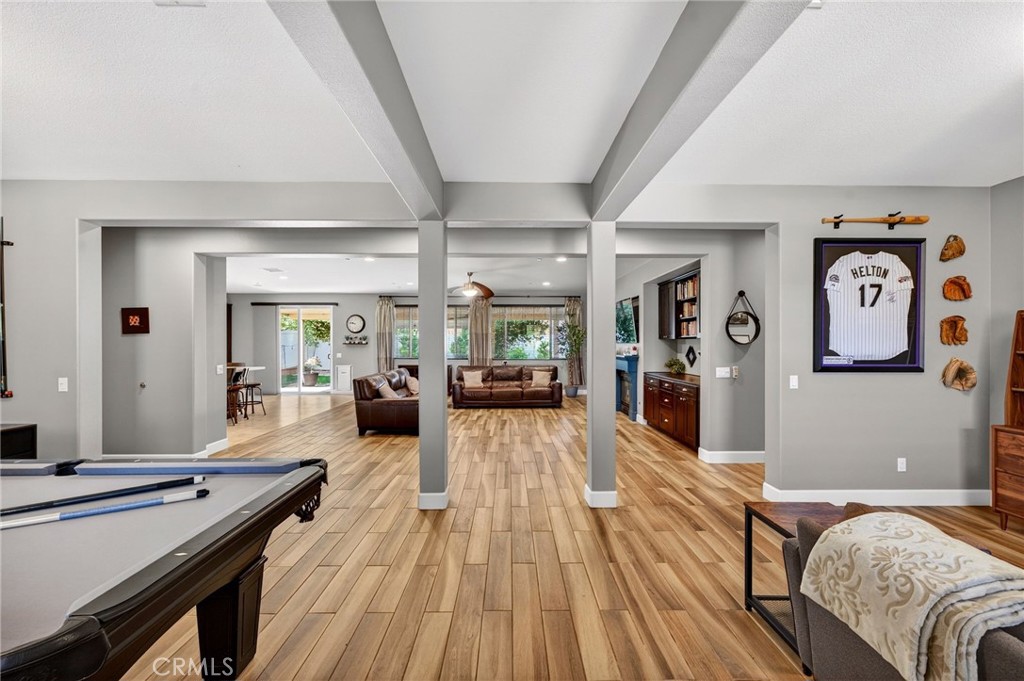
SINGLE STORY ~ OWNED SOLAR ~ 3-CAR TANDEM GARAGE Welcome to 30841 Dropseed Drive, nestled on a quiet cul-de-sac in the highly sought-after Spencer’s Crossing community in Murrieta. This beautifully maintained home offers the perfect blend of comfort, style, and resort-inspired living within one of the area’s premier 600-acre master-planned communities. Residents enjoy exceptional amenities including a 3,500-square-foot clubhouse, multiple pools including a Junior Olympic pool, expansive sports parks with lighted fields, playgrounds, scenic walking trails, and dog parks designed for an active lifestyle. Inviting curb appeal and a charming covered entry welcome you inside to an open and thoughtfully designed floorplan featuring neutral flooring throughout, formal living and dining spaces, and abundant natural light. The home is equipped with 26 owned solar panels, with an EV hookup in the garage, offering energy efficiency and long-term savings. At the heart of the home, the stunning kitchen showcases quartz countertops, stainless steel appliances, rich cabinetry with designer open shelving, pendant and recessed lighting, and a convenient island with bar seating and additional storage. The kitchen flows seamlessly into the spacious family room featuring a cozy gas fireplace, built-ins, and ceiling fan, creating the ideal gathering space for relaxing evenings or entertaining guests. The private primary suite offers a peaceful retreat with an ensuite bathroom complete with dual vanities, a soaking tub, separate shower, and large walk-in closet. Three generously sized secondary bedrooms provide flexibility for family, guests, or a home office and share easy access to a full bathroom. A spacious laundry room with sink and built-in storage adds everyday convenience.Step outside to your beautifully landscaped backyard oasis where you can unwind in the spa beneath the stars. Enjoy lush green grass, swaying palm trees, and an Alumawood solid patio cover complete with ceiling fan and pull-down sunshade for year-round outdoor living. Ideally located less than half a mile from the clubhouse and near Spencer’s Crossing Sports Park, shopping, dining, and top-rated schools including Vista Murrieta High School, this exceptional home offers the lifestyle you’ve been waiting for. Schedule your private tour today.
| a week ago | Status changed to Active | |
| a week ago | Listing updated with changes from the MLS® | |
| 2 weeks ago | Listing first seen on site |

This information is for your personal, non-commercial use and may not be used for any purpose other than to identify prospective properties you may be interested in purchasing. The display of MLS data is usually deemed reliable but is NOT guaranteed accurate by the MLS. Buyers are responsible for verifying the accuracy of all information and should investigate the data themselves or retain appropriate professionals. Information from sources other than the Listing Agent may have been included in the MLS data. Unless otherwise specified in writing, the Broker/Agent has not and will not verify any information obtained from other sources. The Broker/Agent providing the information contained herein may or may not have been the Listing and/or Selling Agent.
Did you know? You can invite friends and family to your search. They can join your search, rate and discuss listings with you.