
28680 Avenida MarbellaMenifee, CA 92584
Due to the health concerns created by Coronavirus we are offering personal 1-1 online video walkthough tours where possible.
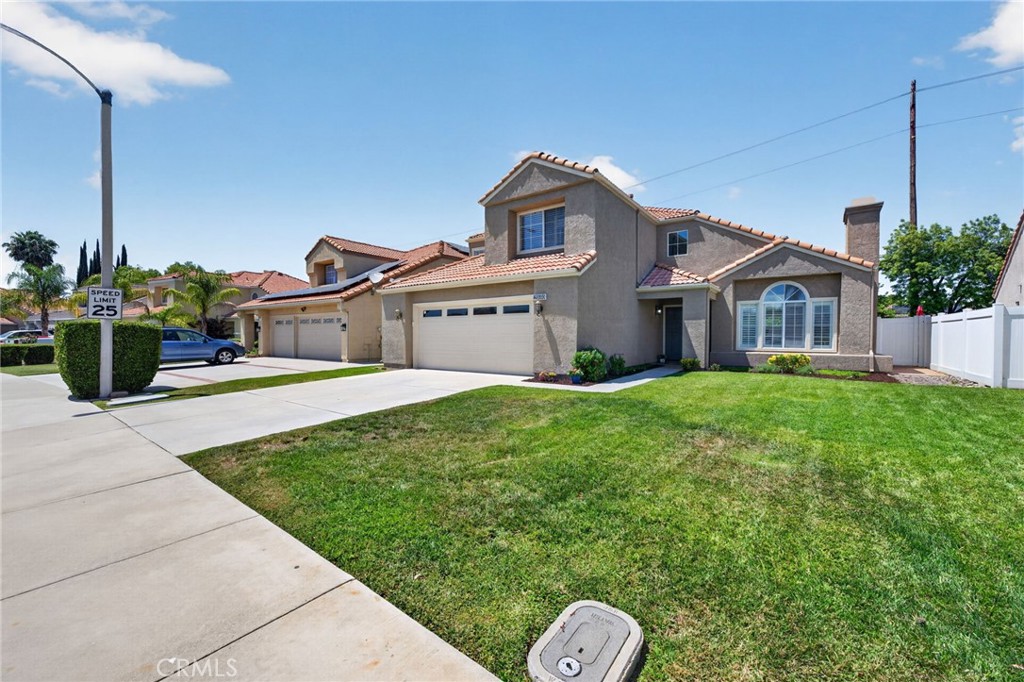
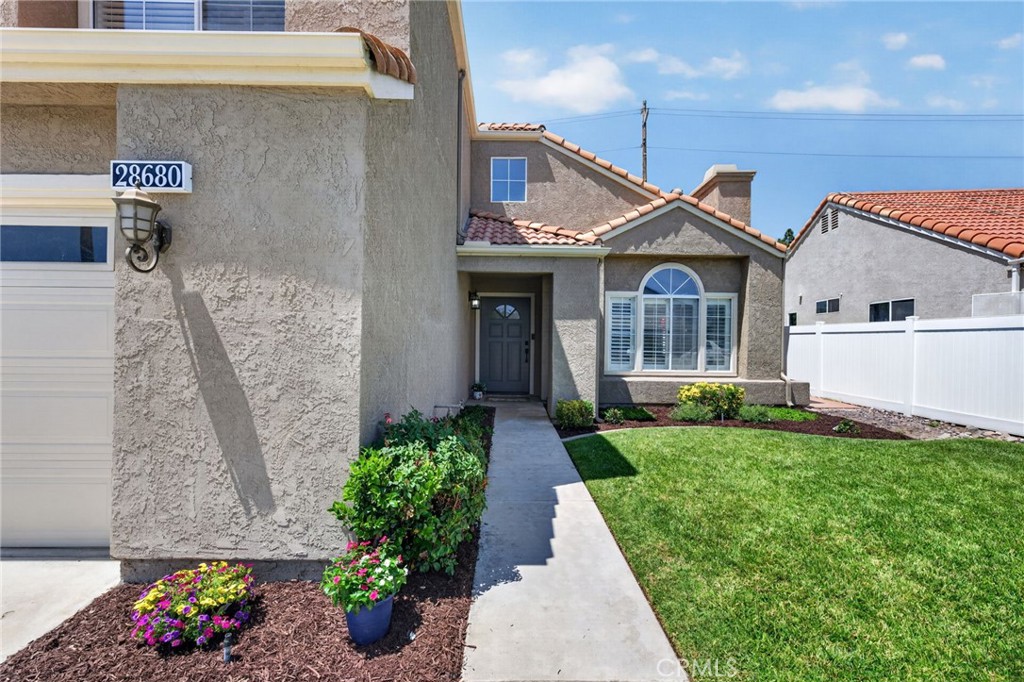
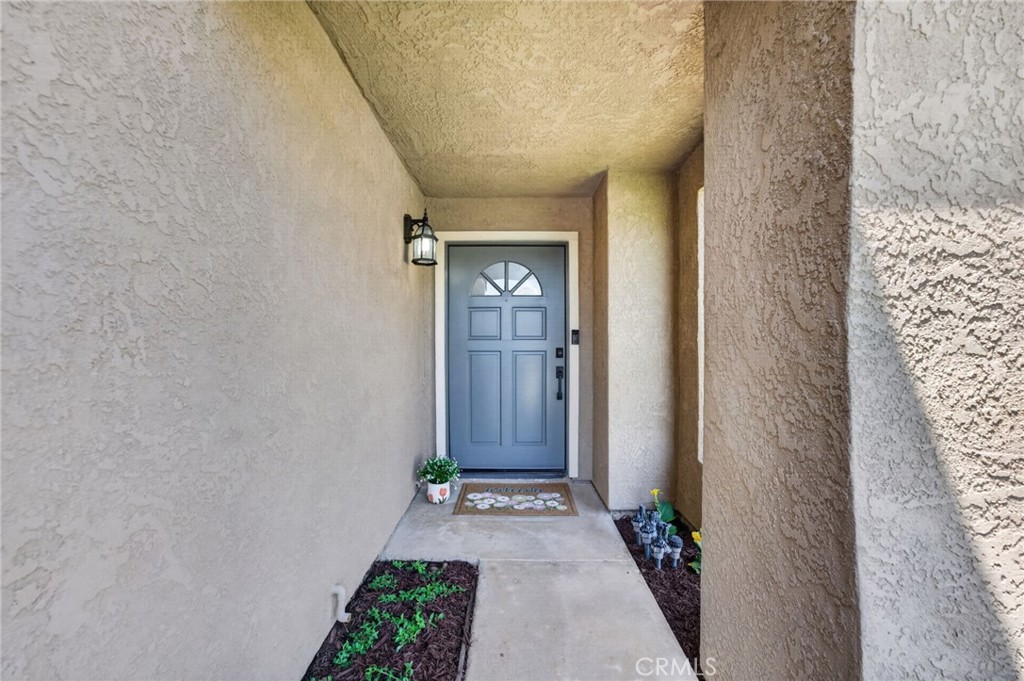
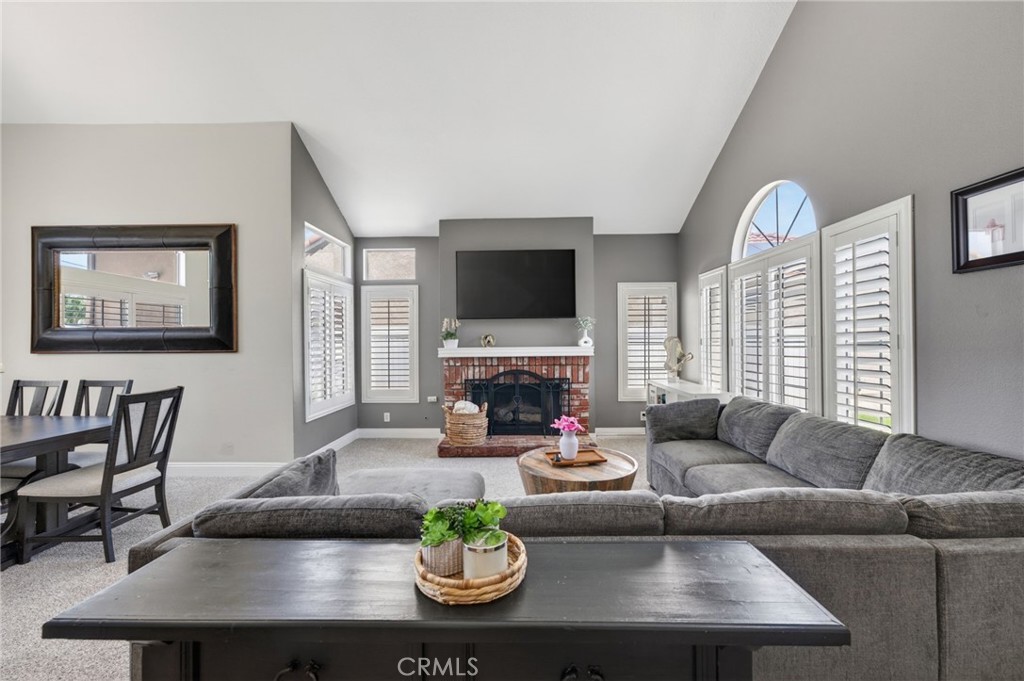
Welcome to the highly sought-after Menifee Lakes community, where resort-style amenities and an unbeatable central location come together to create the perfect place to call home. Situated directly across from the golf course and within walking distance to the lake, shopping, and dining, this beautifully maintained 4-bedroom, 2.5-bath home offers nearly 2,000 sq ft of spacious living with timeless charm and thoughtful upgrades throughout. Step inside to soaring two-story ceilings that create a grand first impression from the entry through the formal dining room. The home features both formal living and dining spaces, accented by crown molding, upgraded baseboards, neutral paint tones, plantation shutters, elegant light fixtures and elegant brick flooring. Two cozy brick fireplaces add warmth and character, while the wrought iron and wood staircase banister provides a sophisticated focal point. The beautiful kitchen is equipped with stainless steel appliances, recessed lighting, Corian countertops, a breakfast bar, and a casual dining area overlooking the peaceful green backyard. An extra-wide sliding door creates seamless indoor-outdoor flow, perfect for entertaining or simply enjoying the serene setting. Upstairs, the spacious primary suite features cathedral ceilings, dual closets with mirrored doors, and a private balcony with mountain views. The bathrooms have been tastefully upgraded with tile flooring, modern mirrors, dark plumbing fixtures, and designer-painted cabinetry for a stylish contemporary feel. Additional highlights include a downstairs half bath, Nest thermostat, ceiling fans, gutters in both front and back, new AC installed in 2022, a small tandem utility/storage area, fenced dog run, storage shed, and privacy fencing with block wall and vinyl side fencing. The backyard is a true retreat with mature fruit trees including two lemon varietietals and guava, a lush green lawn, and heavy-duty playground equipment already in place. Residents of Menifee Lakes enjoy exceptional HOA amenities including a fishing lake with pedal boats, walking trails, a clubhouse, and a beach-entry pool with sandy shoreline—bringing vacation-style living right to your neighborhood.
| yesterday | Listing first seen on site | |
| yesterday | Listing updated with changes from the MLS® |

This information is for your personal, non-commercial use and may not be used for any purpose other than to identify prospective properties you may be interested in purchasing. The display of MLS data is usually deemed reliable but is NOT guaranteed accurate by the MLS. Buyers are responsible for verifying the accuracy of all information and should investigate the data themselves or retain appropriate professionals. Information from sources other than the Listing Agent may have been included in the MLS data. Unless otherwise specified in writing, the Broker/Agent has not and will not verify any information obtained from other sources. The Broker/Agent providing the information contained herein may or may not have been the Listing and/or Selling Agent.
Did you know? You can invite friends and family to your search. They can join your search, rate and discuss listings with you.