
28407 Long MeadowMenifee, CA 92584
Due to the health concerns created by Coronavirus we are offering personal 1-1 online video walkthough tours where possible.
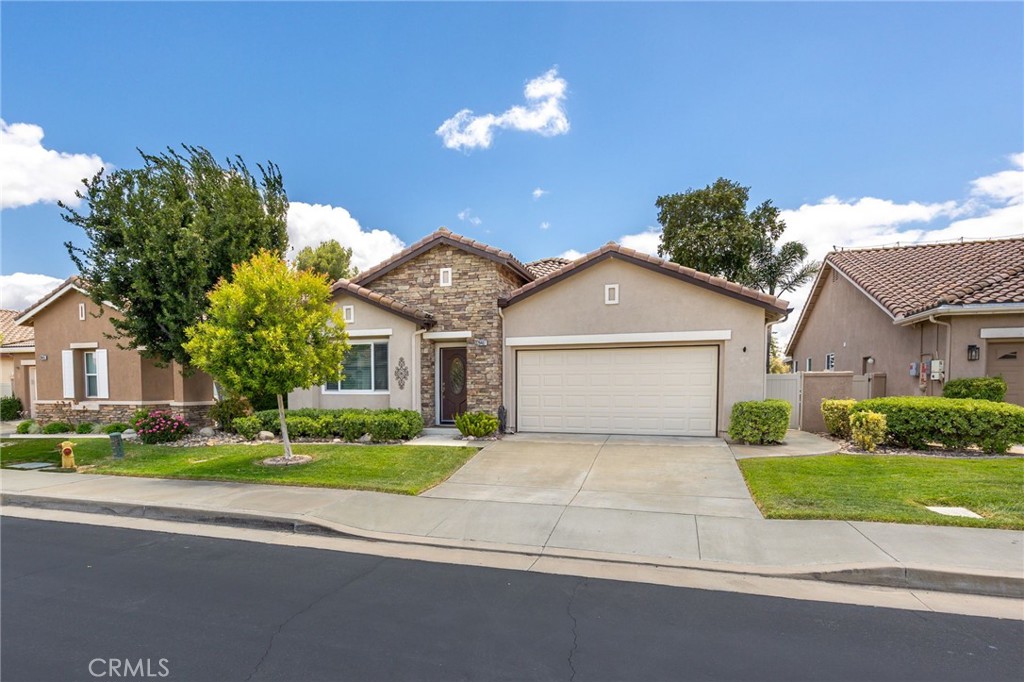
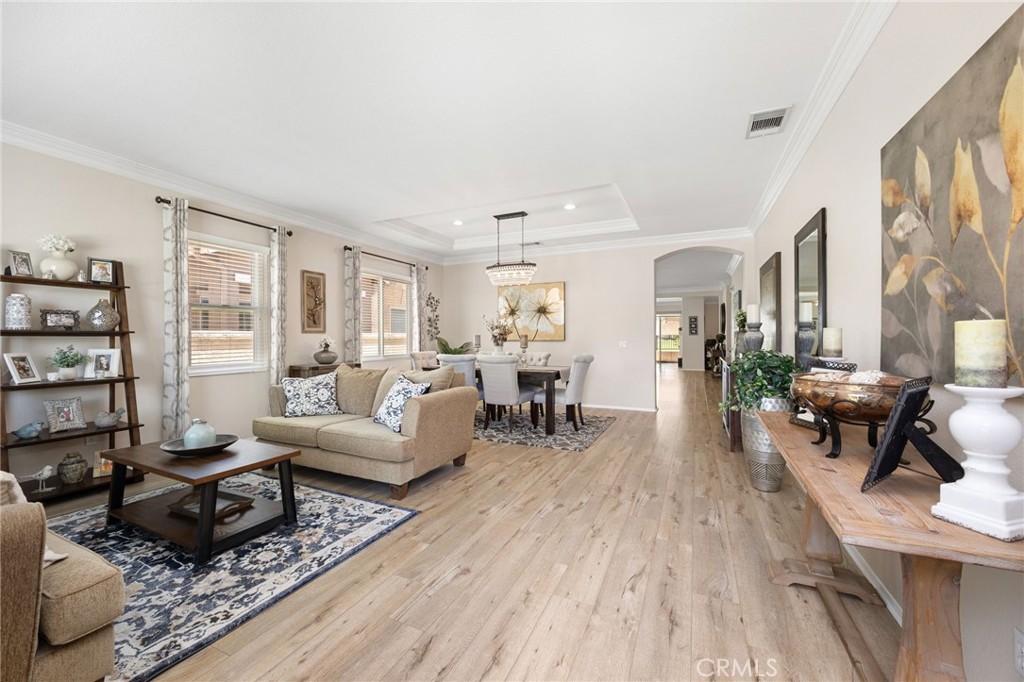
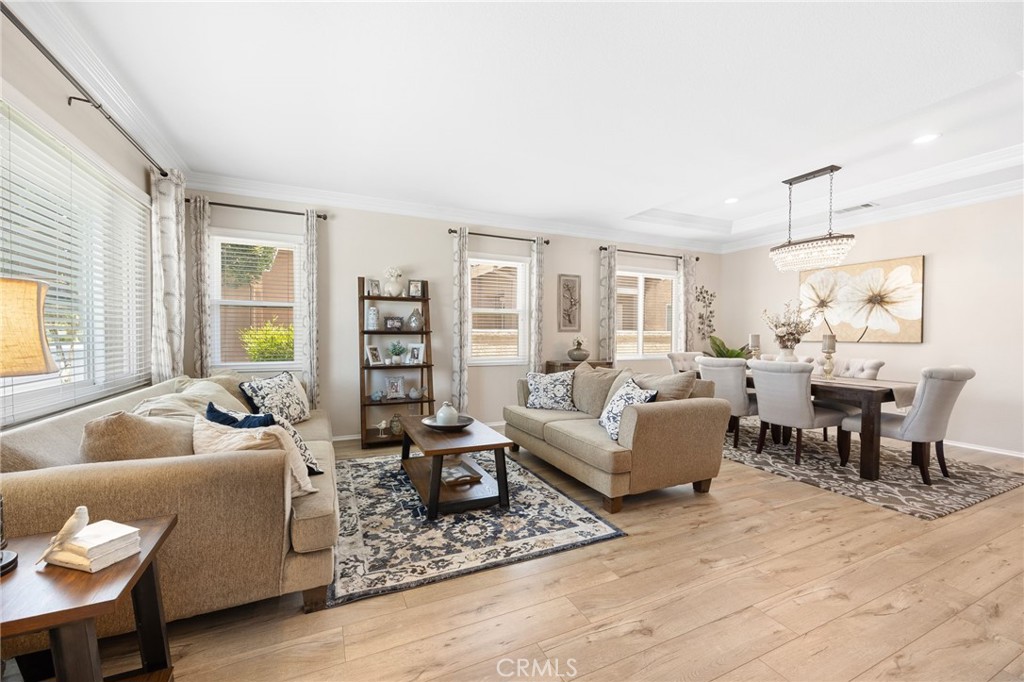
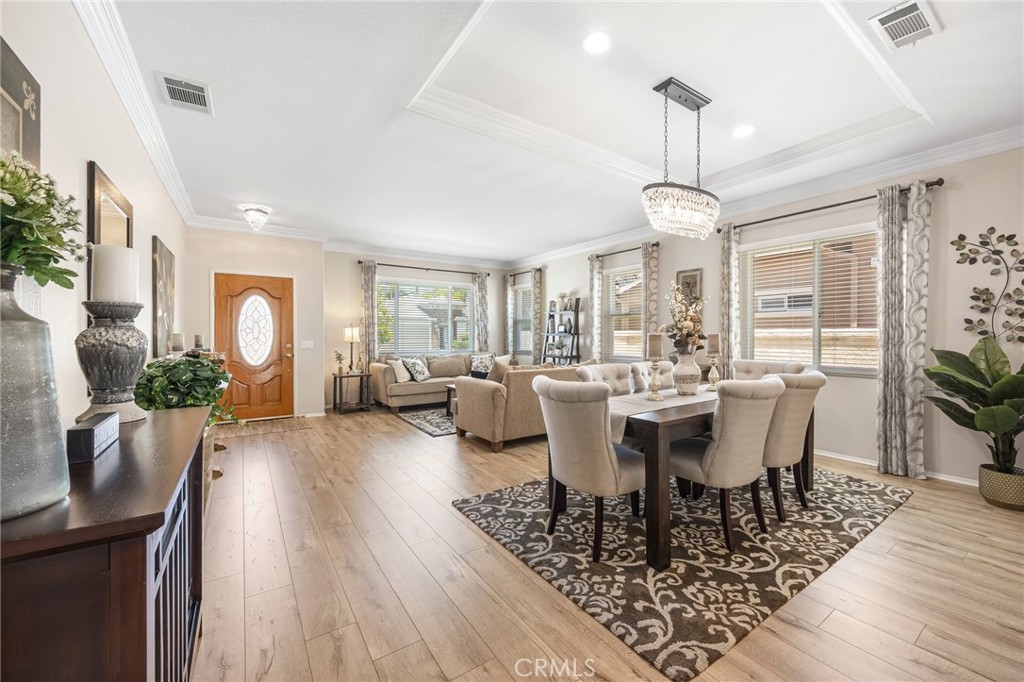
Welcome to this stunning golf course and lake view home located in the highly sought-after 55+ Oasis Community in the heart of Menifee. From the moment you arrive, the beautiful stonework exterior and manicured landscaping create exceptional curb appeal, while the thoughtfully updated interior is sure to impress. This desirable open-concept floor plan features both formal living and dining, and a family room. 2 spacious bedrooms plus a flexible office/den that can easily serve as a third bedroom. The expansive kitchen is designed for both everyday living and entertaining, showcasing a large center island, pull-out cabinet drawers, generous pantry space, and seamless flow into the dining and living areas. Recent upgrades include new flooring throughout, new vinyl windows, a tankless water heater, and a beautifully remodeled primary bathroom, complete with an added linen closet. The oversized walk-in closet offers custom-built-ins from floor to ceiling, providing incredible storage and organization. Step outside and enjoy breathtaking golf course and lake views from your backyard retreat. Whether you’re sipping your morning coffee, watching the outdoor wildlife, or relaxing during the spectacular sunset evenings, this peaceful setting offers the perfect blend of comfort and nature. The spacious garage includes a new insulated garage door, room for two vehicles, plus additional storage space ideal for a workshop, hobby area, or golf cart parking. Residents of The Oasis enjoy resort-style amenities, including a grand clubhouse, pool, fitness center, card rooms, and countless clubs and social activities. HOA dues also include front yard landscaping, water, trash service, and gated security, creating a convenient and welcoming community lifestyle. This is more than a home — it’s the lifestyle you’ve been waiting for.
| 2 days ago | Listing first seen on site | |
| 2 days ago | Listing updated with changes from the MLS® |

This information is for your personal, non-commercial use and may not be used for any purpose other than to identify prospective properties you may be interested in purchasing. The display of MLS data is usually deemed reliable but is NOT guaranteed accurate by the MLS. Buyers are responsible for verifying the accuracy of all information and should investigate the data themselves or retain appropriate professionals. Information from sources other than the Listing Agent may have been included in the MLS data. Unless otherwise specified in writing, the Broker/Agent has not and will not verify any information obtained from other sources. The Broker/Agent providing the information contained herein may or may not have been the Listing and/or Selling Agent.
Did you know? You can invite friends and family to your search. They can join your search, rate and discuss listings with you.