
30709 Cherry BirchMenifee, CA 92584
Due to the health concerns created by Coronavirus we are offering personal 1-1 online video walkthough tours where possible.
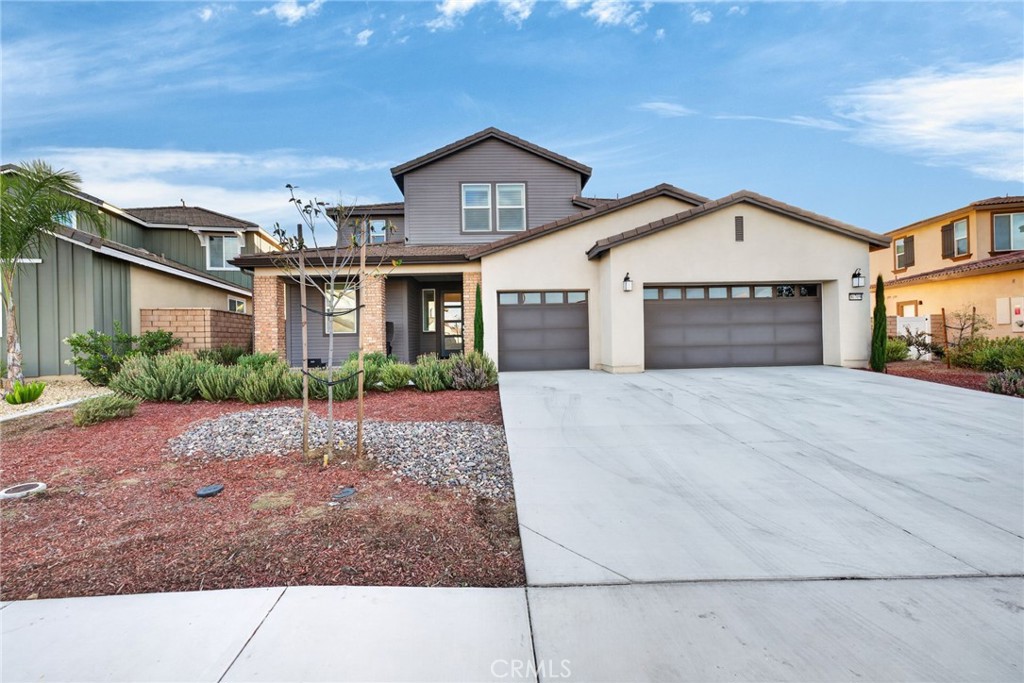
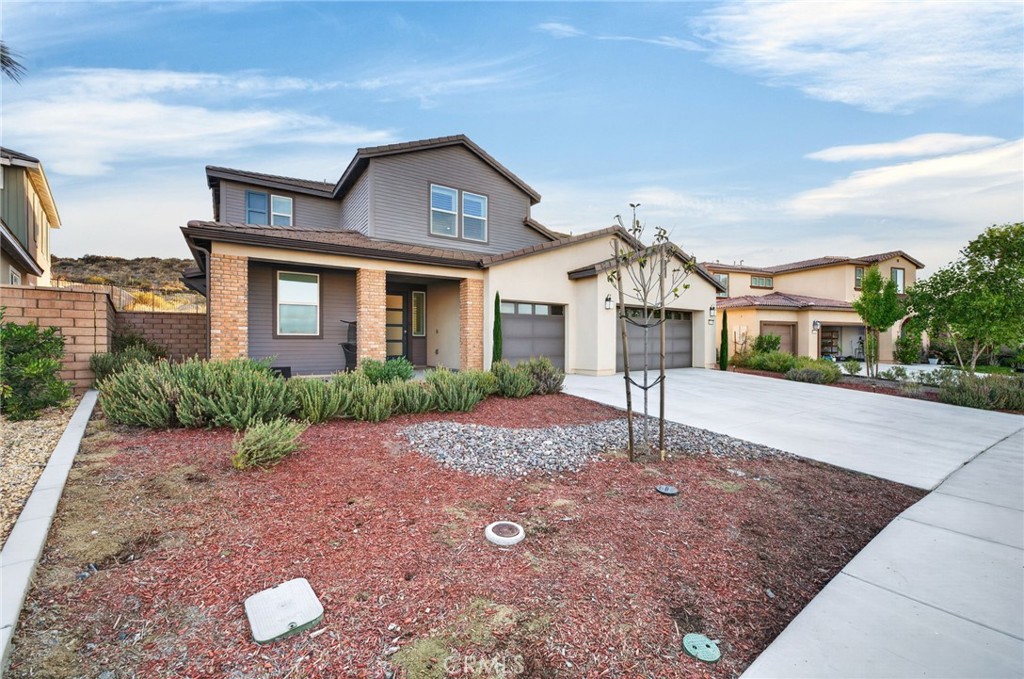
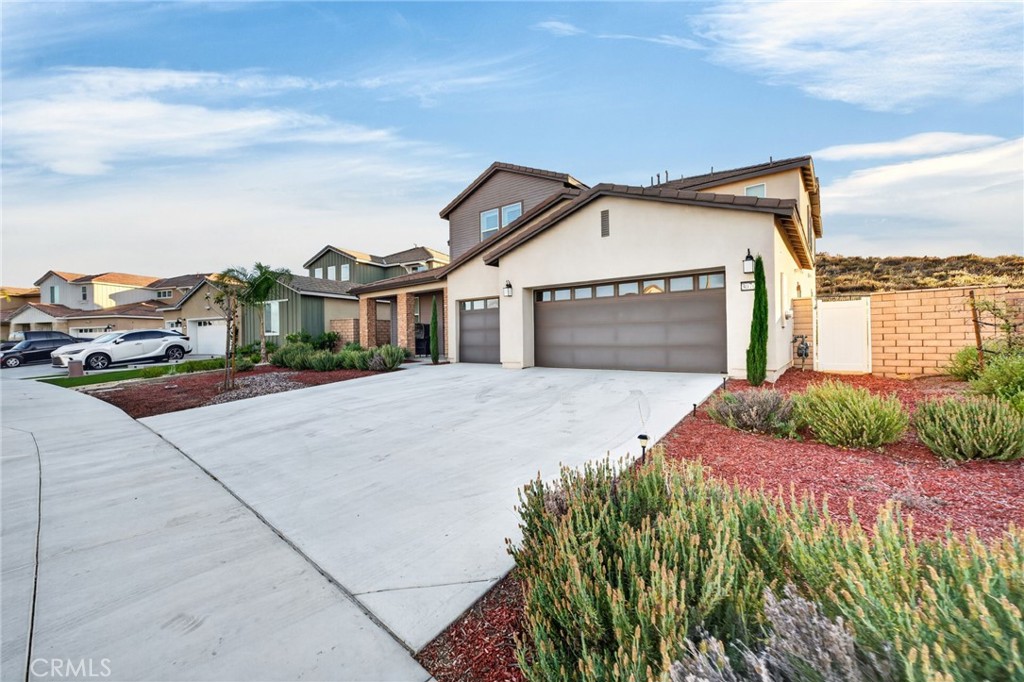
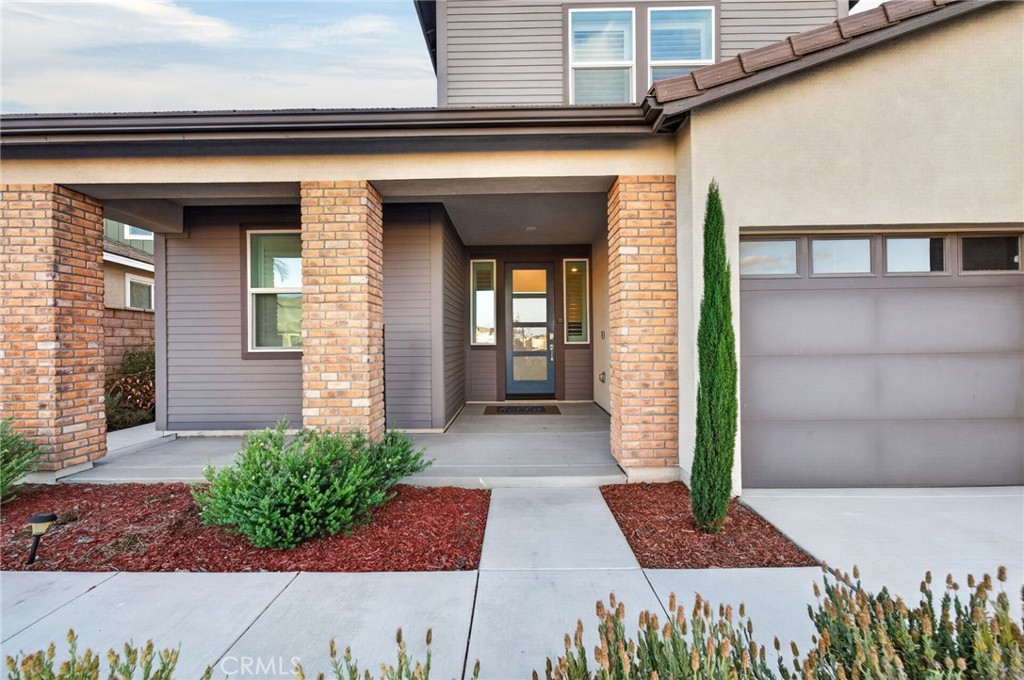
Welcome to this beautiful 6-bedroom, 4.5-bathroom Menifee home offering over 4,000 square feet of living space, a highly desirable Next-Gen suite/casita, PAID SOLAR, modern finishes throughout, and a layout perfectly designed for multi-generational living. Built in approximately 2023, this home offers the peace of mind of newer construction while providing all the space a growing family could need. Enjoy added privacy with **no rear neighbors**, creating a more peaceful backyard setting. As you enter, you're greeted by an open-concept floor plan featuring spacious living areas and an abundance of natural light. Just off the main living area, you'll find the private Next-Gen suite complete with its own living space, bedroom, bathroom, and separate entrance—ideal for extended family, adult children, guests, or a private home office. At the heart of the home is a huge kitchen featuring an oversized island, extensive countertop space, abundant cabinetry, and plenty of room for entertaining. The kitchen opens directly into the massive living room, creating the perfect space for family gatherings and everyday living. Upstairs, you'll find generously sized secondary bedrooms that share a large guest bathroom, along with a spacious primary suite offering beautiful views from the windows. The primary bedroom provides ample room for a sitting area, while the ensuite bathroom and walk-in closet complete the space. With over 4,000 square feet, 6 bedrooms, 4.5 bathrooms, a private Next-Gen suite, paid solar, no rear neighbors, newer construction, and a floor plan designed for today's families, this home offers a rare combination of size, flexibility, and functionality that is hard to find.
| yesterday | Listing first seen on site | |
| yesterday | Listing updated with changes from the MLS® |

This information is for your personal, non-commercial use and may not be used for any purpose other than to identify prospective properties you may be interested in purchasing. The display of MLS data is usually deemed reliable but is NOT guaranteed accurate by the MLS. Buyers are responsible for verifying the accuracy of all information and should investigate the data themselves or retain appropriate professionals. Information from sources other than the Listing Agent may have been included in the MLS data. Unless otherwise specified in writing, the Broker/Agent has not and will not verify any information obtained from other sources. The Broker/Agent providing the information contained herein may or may not have been the Listing and/or Selling Agent.
Did you know? You can invite friends and family to your search. They can join your search, rate and discuss listings with you.