
30259 AdriftMenifee, CA 92584
Due to the health concerns created by Coronavirus we are offering personal 1-1 online video walkthough tours where possible.
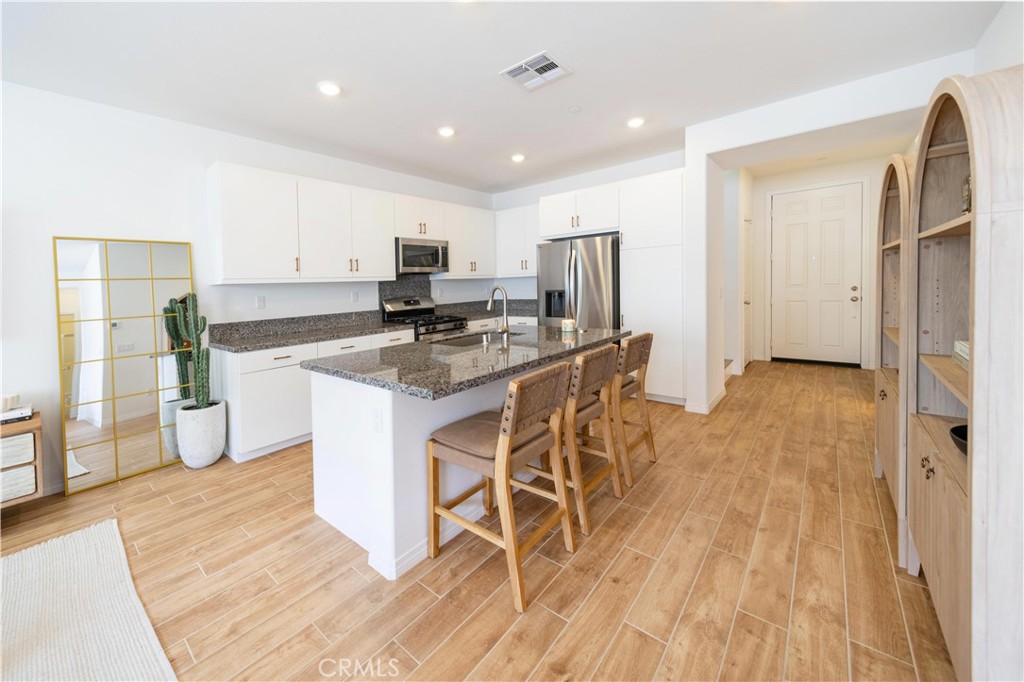
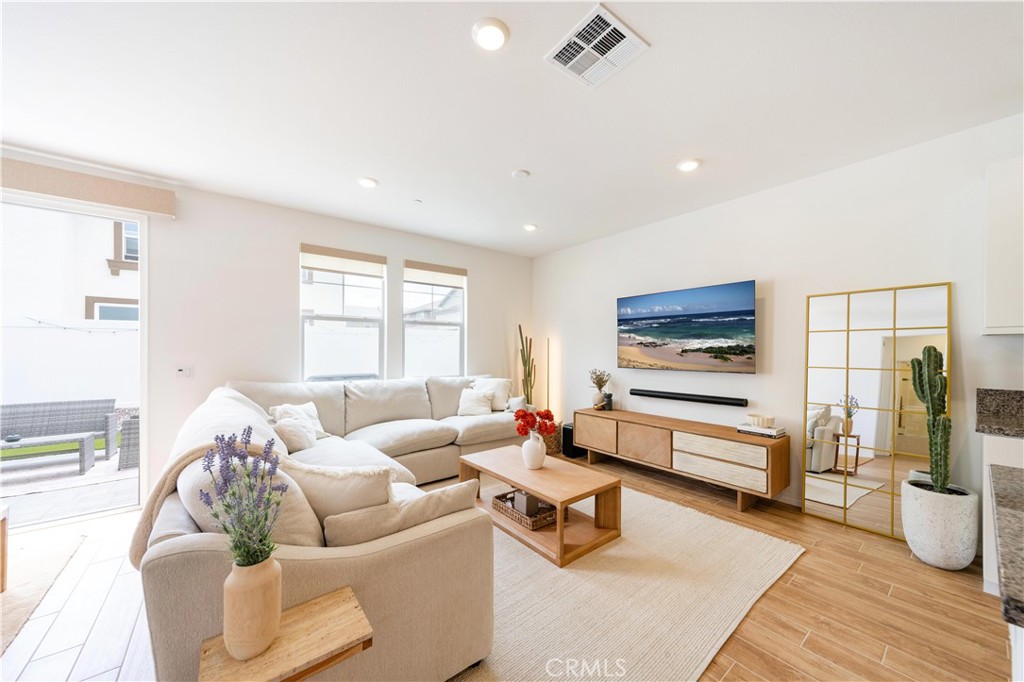
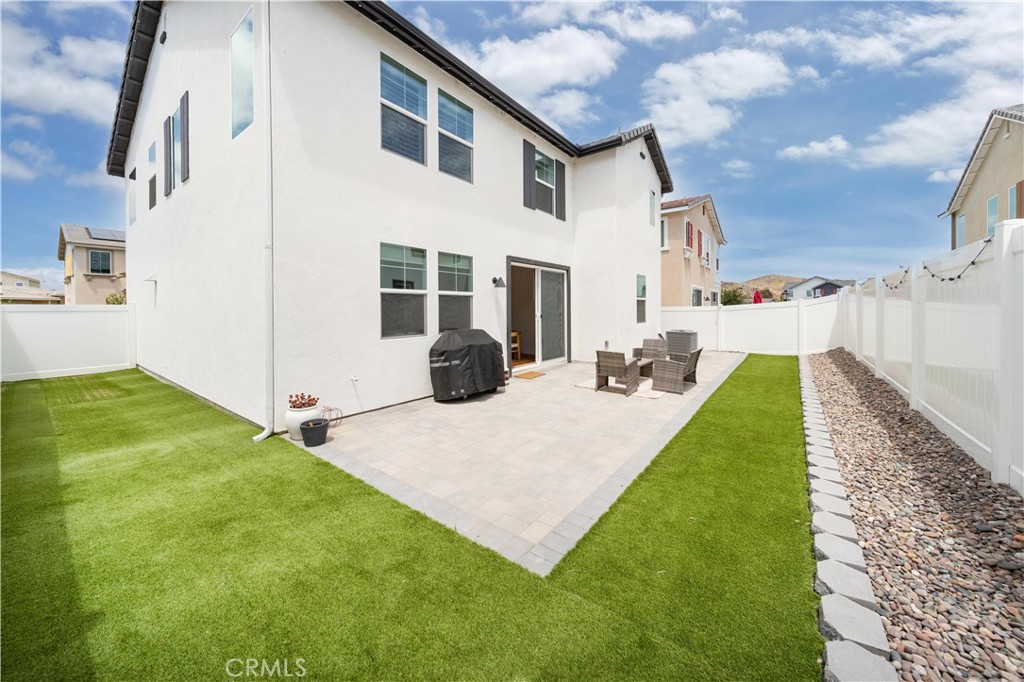
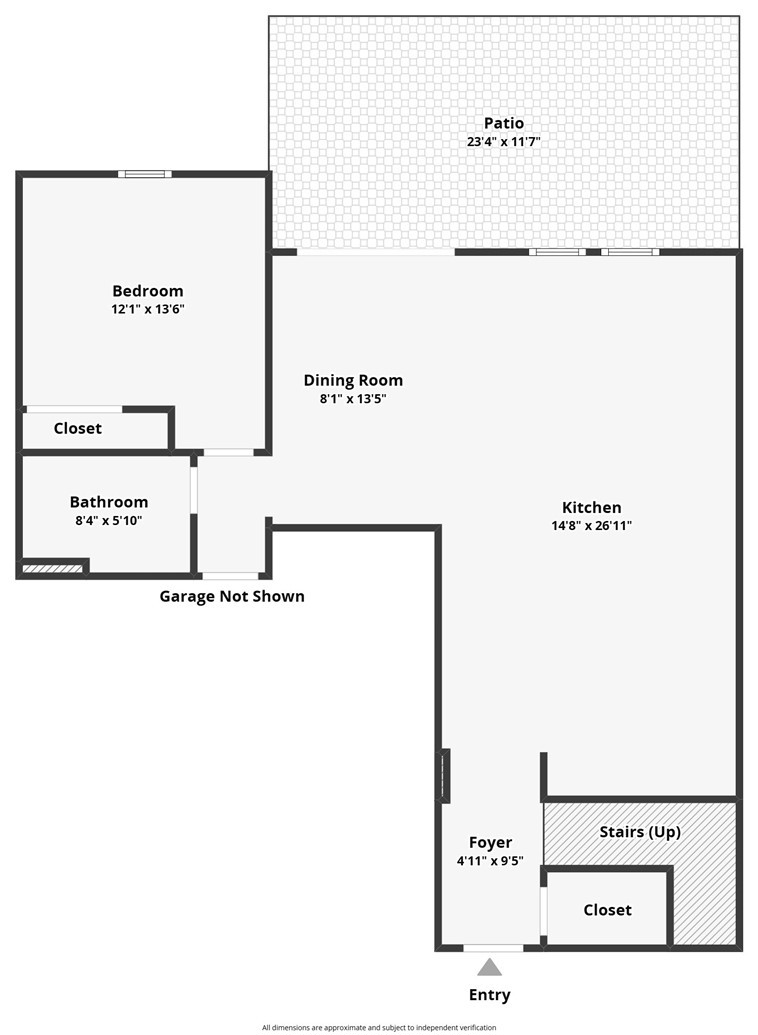
Designed with flexibility in mind, this sought-after Menifee floor plan stands out with one of its most desirable features including a MAIN-LEVEL BEDROOM AND FULL BATHROOM, offering a versatile space for guests, multigenerational living, a private home office, or anyone seeking first-floor convenience. Built in 2024, this beautifully upgraded two-story home blends modern style with everyday functionality. Natural light fills the open living spaces, enhanced by new plantation shutters throughout and contemporary white square-edge cabinetry. The main level showcases custom tile wood flooring, while luxury vinyl plank flooring extends throughout the upstairs living areas and staircase, creating a seamless and stylish look. The thoughtfully designed layout offers approximately 2,198 square feet with 4 bedrooms and 3 bathrooms, providing room to grow while maintaining comfortable, functional living spaces. Upstairs, additional bedrooms and living areas provide privacy and separation, while the downstairs bedroom and full bath add a level of flexibility not commonly found in every model. Outside, the sellers have invested approximately $40,000 in backyard and side-yard landscaping, creating a finished outdoor environment ready to enjoy. Additional upgrades and amenities include central heating and air conditioning, a tankless water heater, EV charging station, attached garage, slate roof, and other modern energy-conscious features. Situated on a 3,485 sq. ft. lot, this move-in ready home offers the benefits of newer construction along with valuable upgrades already completed.
| yesterday | Listing first seen on site | |
| yesterday | Listing updated with changes from the MLS® |

This information is for your personal, non-commercial use and may not be used for any purpose other than to identify prospective properties you may be interested in purchasing. The display of MLS data is usually deemed reliable but is NOT guaranteed accurate by the MLS. Buyers are responsible for verifying the accuracy of all information and should investigate the data themselves or retain appropriate professionals. Information from sources other than the Listing Agent may have been included in the MLS data. Unless otherwise specified in writing, the Broker/Agent has not and will not verify any information obtained from other sources. The Broker/Agent providing the information contained herein may or may not have been the Listing and/or Selling Agent.
Did you know? You can invite friends and family to your search. They can join your search, rate and discuss listings with you.