
28624 Mahogany TrailMenifee, CA 92584
Due to the health concerns created by Coronavirus we are offering personal 1-1 online video walkthough tours where possible.
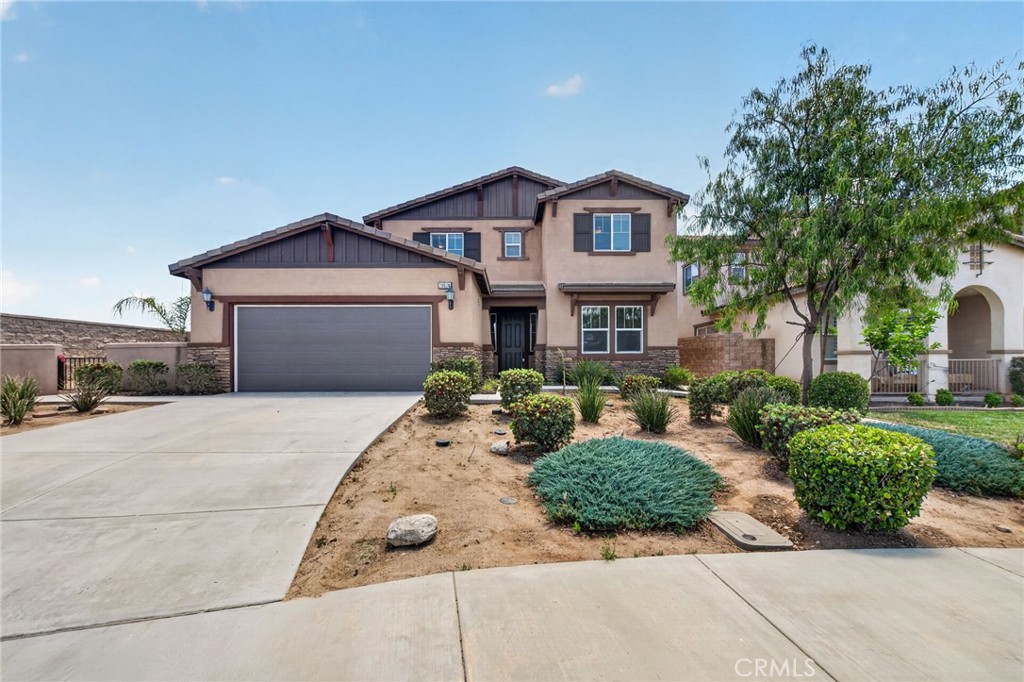
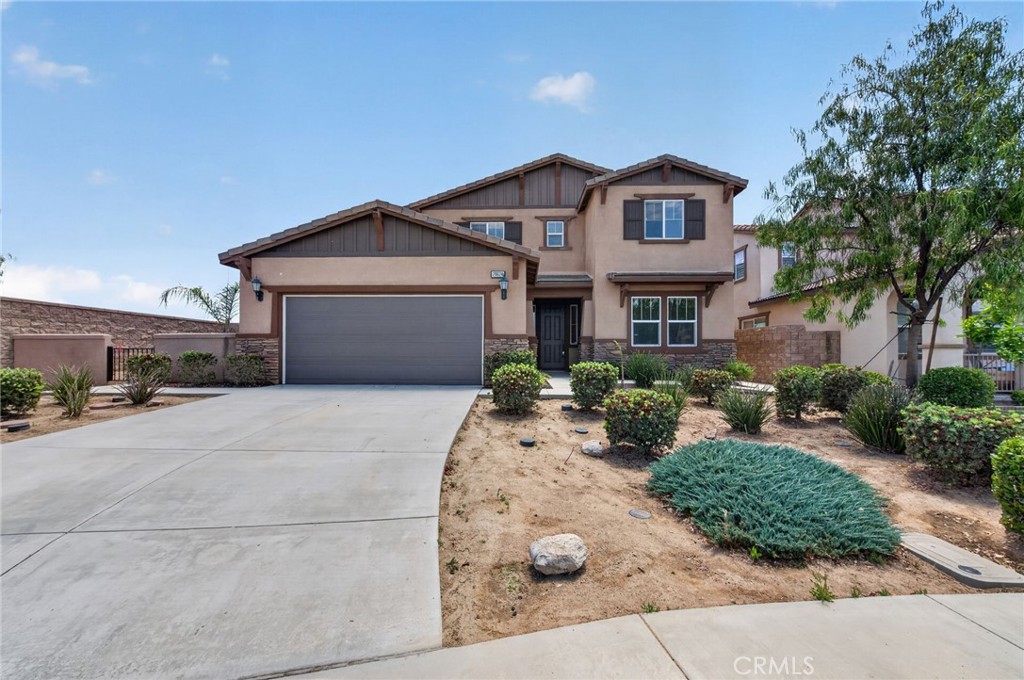
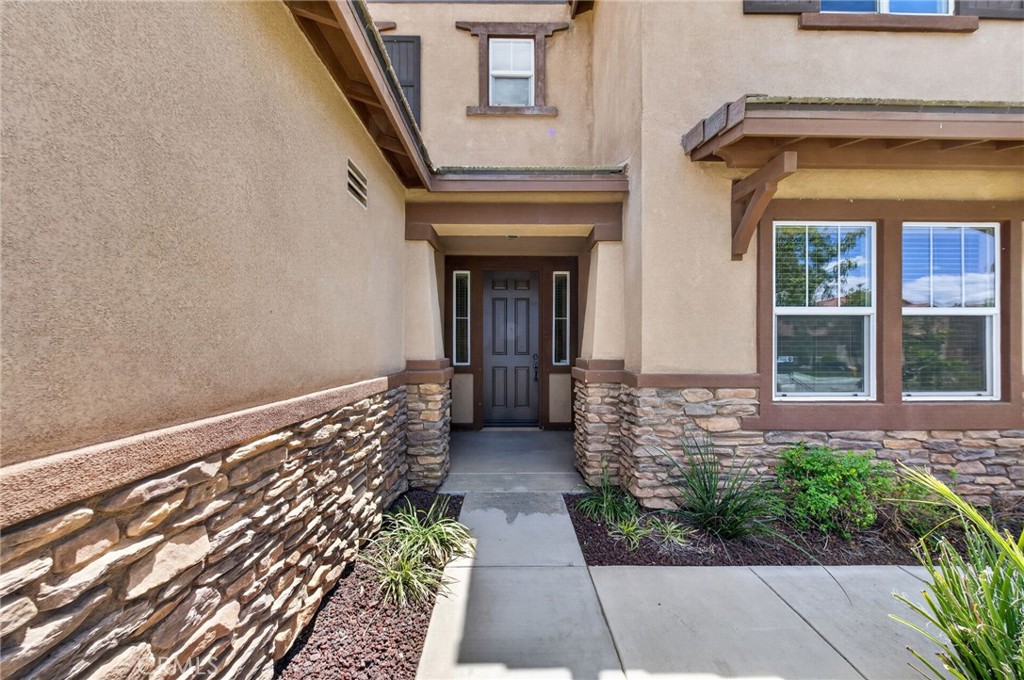
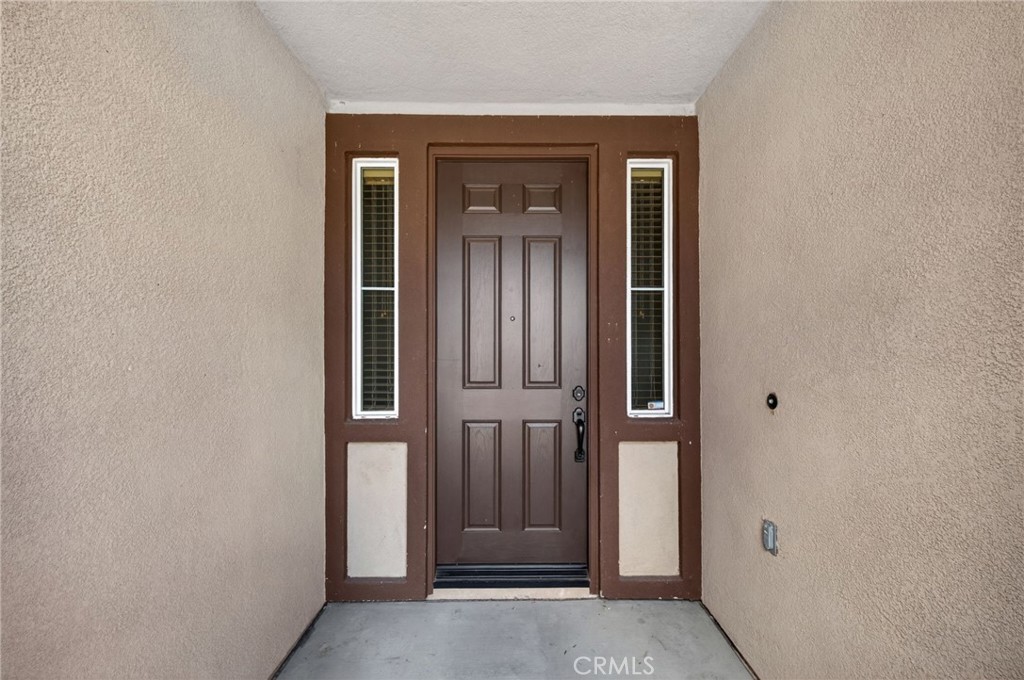
Looking for a home that works as hard as you do? This 5 bedroom, 4 bath Craftsman-style two-story delivers something most homes in the area simply can't: a fully attached next-gen ADU with its own private entrance, kitchenette, bedroom, and full bath. Whether you want rental income, a private space for extended family, or a dedicated home office that's truly separate from daily life, this layout gives you options that pay you back. Inside the main home, rich espresso cabinetry, granite counters, and a generous center island anchor a bright open kitchen with a gas cooktop and stainless appliances. The downstairs living room centers on a cozy tile fireplace, and a full bedroom and bath on the main floor make hosting guests or aging parents effortless. Upstairs, a spacious loft with built-in cabinetry gives the family room to spread out. The primary suite is a true retreat with open field and mountain views, dual vanities, a soaking tub, and a separate walk-in shower. Out back, a large covered patio, grassy yard, storage shed, and easy-care landscaping set the stage for relaxed weekends. Sitting on nearly a quarter acre with a 3 car garage and no HOA, this one checks the boxes that matter. Refrigerator, washer, and dryer all included. Homes with this kind of flexibility don't last. Come see it before it's gone.
| yesterday | Listing first seen on site | |
| yesterday | Listing updated with changes from the MLS® |

This information is for your personal, non-commercial use and may not be used for any purpose other than to identify prospective properties you may be interested in purchasing. The display of MLS data is usually deemed reliable but is NOT guaranteed accurate by the MLS. Buyers are responsible for verifying the accuracy of all information and should investigate the data themselves or retain appropriate professionals. Information from sources other than the Listing Agent may have been included in the MLS data. Unless otherwise specified in writing, the Broker/Agent has not and will not verify any information obtained from other sources. The Broker/Agent providing the information contained herein may or may not have been the Listing and/or Selling Agent.
Did you know? You can invite friends and family to your search. They can join your search, rate and discuss listings with you.